833–493–0942
Plan No.424901
Bright, Open and Designed for Easy Living
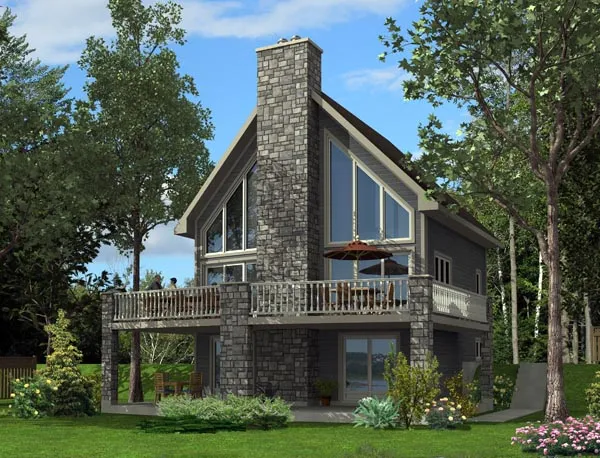
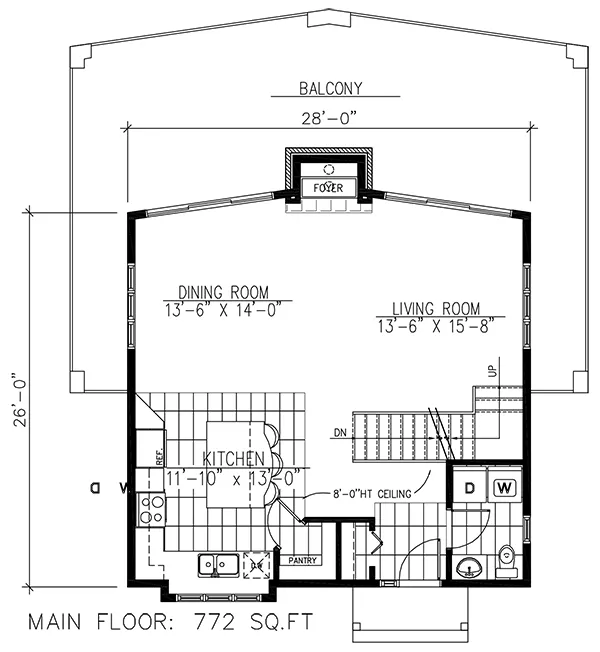
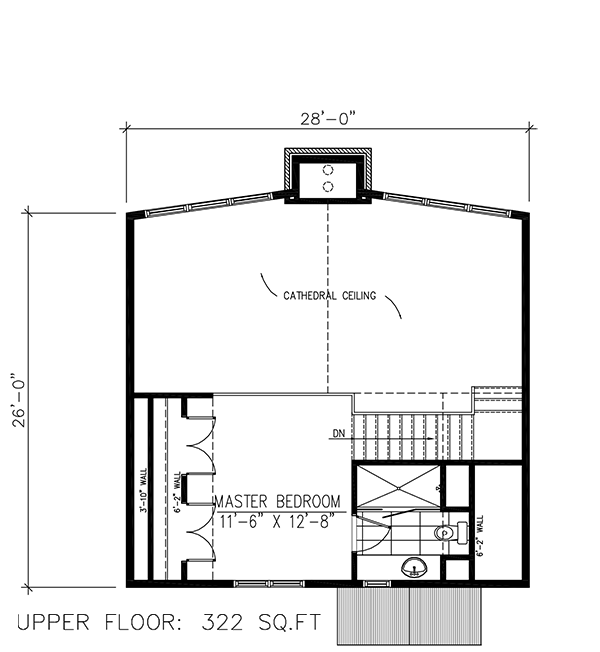
Bright, open, and designed for easy living, this inviting home features a fireplace-centered great room, seamless kitchen and dining flow, and abundant natural light throughout. The private primary suite offers comfort and convenience, while two additional upstairs bedrooms provide flexible space for family, guests, or a home office. If you order a house plan and garage plan at the same time, you will receive a 10% discount.
Specifications
Total 1094 sq ft
- Main: 772
- Second: 322
- Third: 0
- Loft/Bonus: 0
- Basement: 772
- Garage: 0
Rooms
- Beds: 3
- Baths: 2
- 1/2 Bath: 1
- 3/4 Bath: 0
Ceiling Height
- Main: 8'0
- Second: 8'0
- Third:
- Loft/Bonus:
- Basement: 8'0
- Garage:
Details
- Exterior Walls: 2x6
- Garage Type: none
- Width: 28'0
- Depth: 26'0
Roof
- Max Ridge Height: 29'0
- Comments: (Main Floor to Peak)
- Primary Pitch: 12/12
- Secondary Pitch: 0/12
Front Rendering – westhomeplanners.com
Main Floor Plan – westhomeplanners.com
Second Floor Plan – westhomeplanners.com
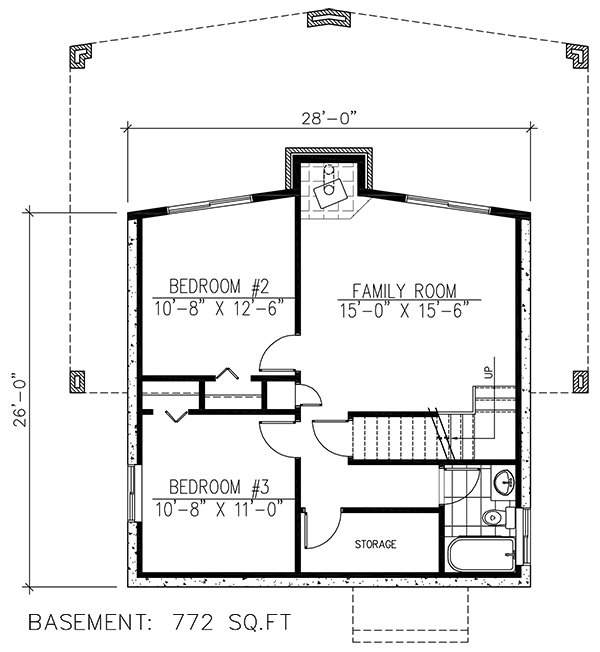
Basement Floor Plan – westhomeplanners.com
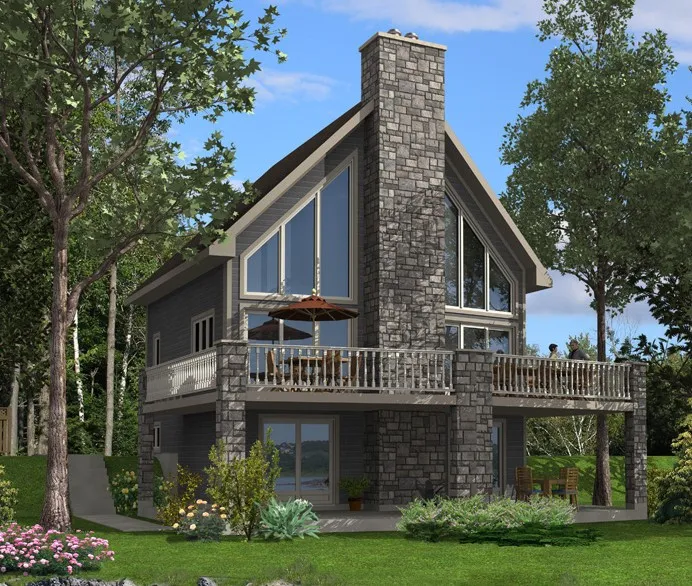
Left & Front – westhomeplanners.com
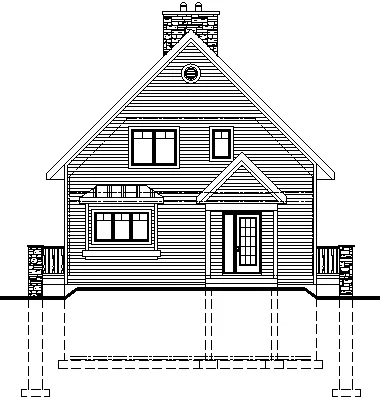
Rear Elevation – westhomeplanners.com
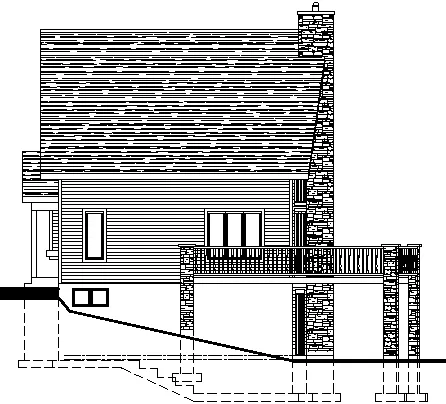
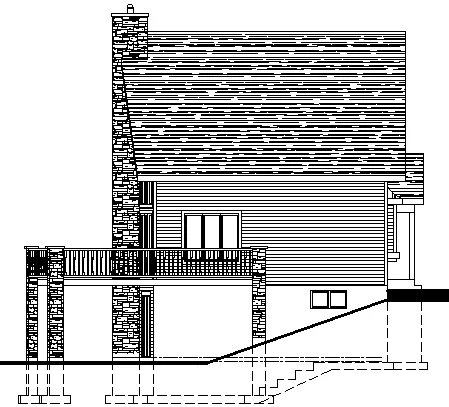
Left Elevation – westhomeplanners.com
Right Elevation – westhomeplanners.com