833–493–0942
Plan No.136254
Great One Bedroom Carriage Home
Plenty of natural light will flood into this suite, a full two-story design it has full size windows. Total area including garage is 1259 square feet.
Specifications
Total 583 sq ft
- Main: 676
- Second: 583
- Third: 0
- Loft/Bonus: 0
- Basement: 0
- Garage: 0
Rooms
- Beds: 1
- Baths: 1
- 1/2 Bath: 0
- 3/4 Bath: 0
Ceiling Height
- Main: 8'0
- Second: 8'0
- Third:
- Loft/Bonus:
- Basement:
- Garage:
Details
- Exterior Walls: 2x6
- Garage Type: 2 Car Garage
- Width: 26'0
- Depth: 26'0
Roof
- Max Ridge Height: 24'3
- Comments: (Main Floor to Peak)
- Primary Pitch: 6/12
- Secondary Pitch: 0/12
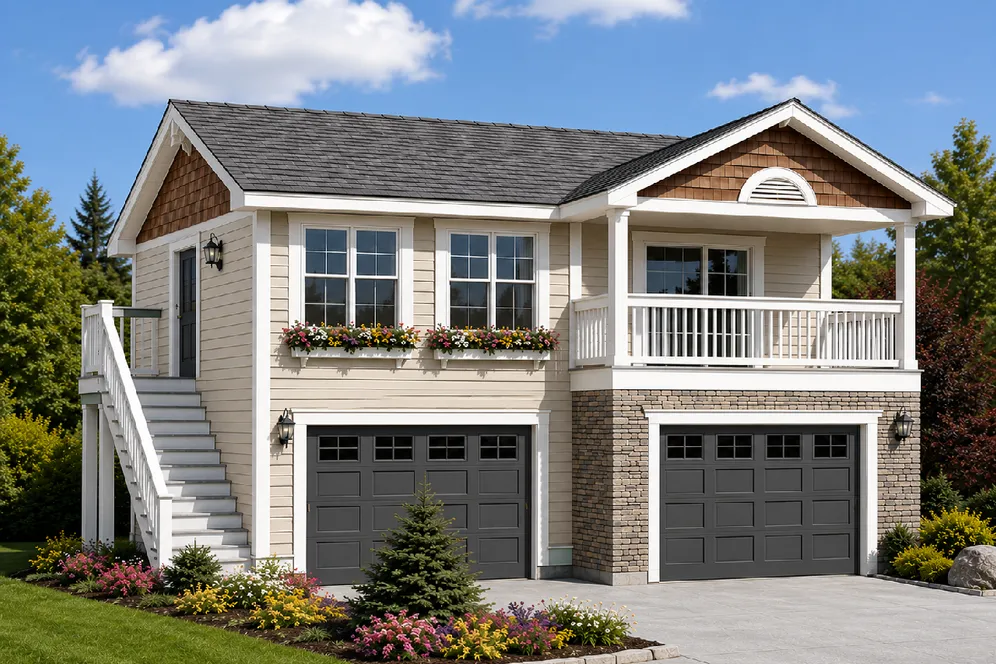
Front Rendering – westhomeplanners.com
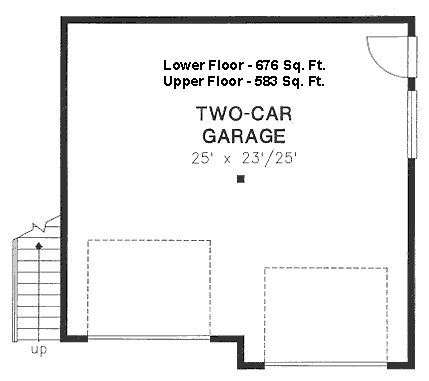
Main (Upper) Floor Plan – westhomeplanners.com
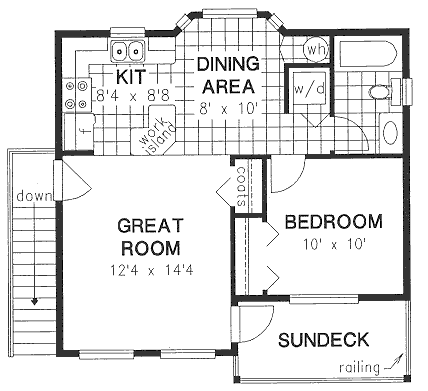
Second Floor Plan – westhomeplanners.com
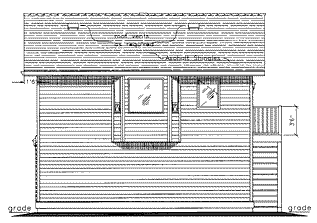
Rear Elevation – westhomeplanners.com