833–493–0942
Plan No.108090
Well-Suited For A Corner Lot
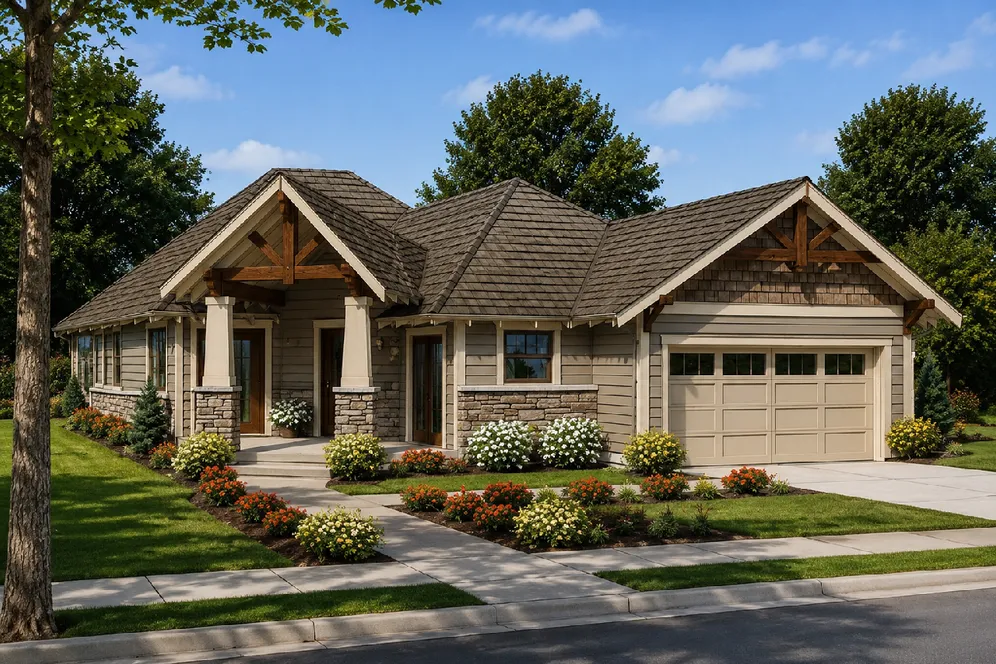
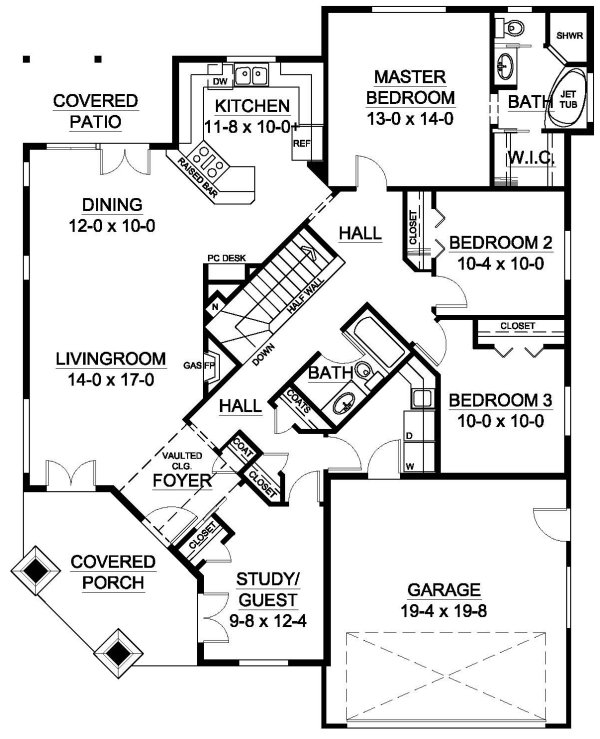
A prominent timber gable on this corner entry home provides both aesthetic and functional comfort with its large, three-sided Porch flanked by French doors. Despite its interesting roof line and vaulted Foyer, the roof structure is actually quite straightforward and easy to build. In this compact footprint are housed three bedrooms plus a Spare Room, not to mention ample living space. The layout situates the Spare Room in such a way that it would serve equally well as a home office or guest room. The Laundry room is also in a great spot. Note the well designed Ensuite Bathroom; compact yet packed with features. Downstairs, there lies a multitude of options for future development. MATERIALS LIST IS ONLY AVAILABLE FOR THE BASEMENT FOUNDATION
Specifications
Total 1697 sq ft
- Main: 1697
- Second: 0
- Third: 0
- Loft/Bonus: 0
- Basement: 1697
- Garage: 390
Rooms
- Beds: 3
- Baths: 2
- 1/2 Bath: 0
- 3/4 Bath: 0
Ceiling Height
- Main: 9'0
- Second:
- Third:
- Loft/Bonus:
- Basement: 8'0
- Garage: 10'4
Details
- Exterior Walls: 2x6
- Garage Type: 2 Car Garage
- Width: 44'0
- Depth: 58'0
Roof
- Max Ridge Height: 22'11
- Comments: (Finished Grade to Peak)
- Primary Pitch: 8/12
- Secondary Pitch: 0/12