833–493–0942
Plan No.202025
Versatile Rancher
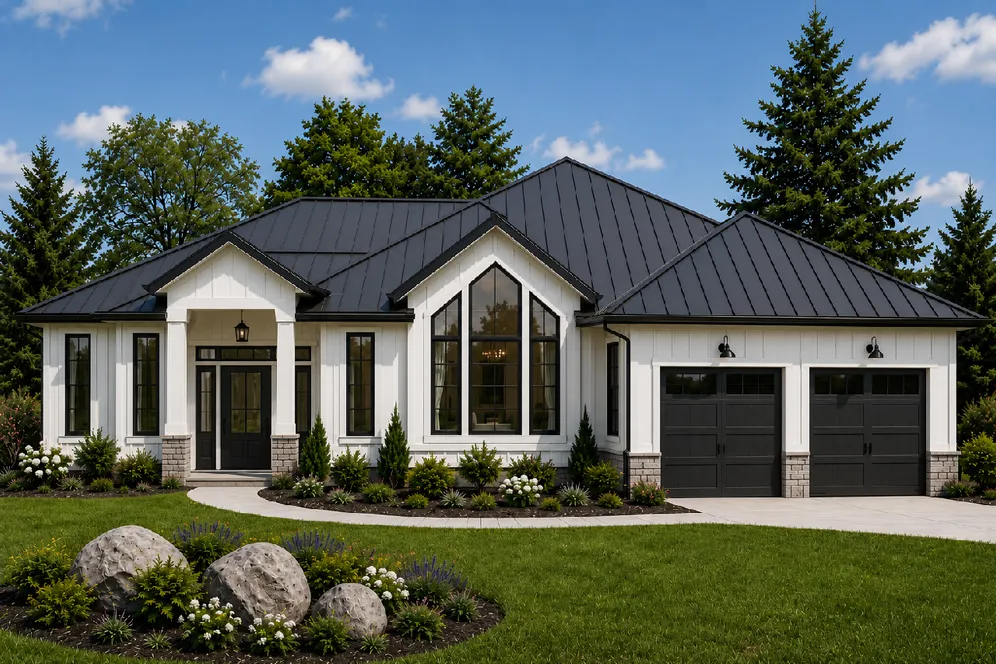
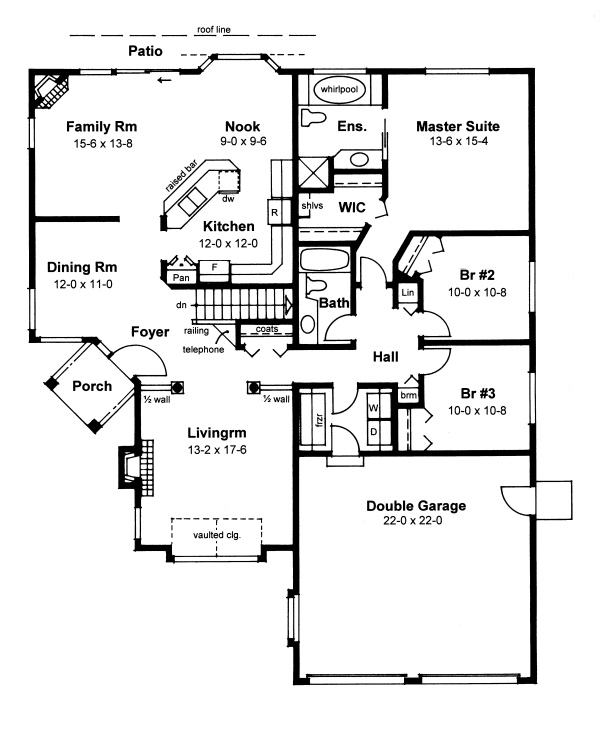
The side raised porch introduces you into the center of this home which allows for a sizeable interior space with low overall width. The family area at the rear is delightfully spacious, and features many special touches that make it very comfortable for family living.
Specifications
Total 1833 sq ft
- Main: 1833
- Second: 0
- Third: 0
- Loft/Bonus: 0
- Basement: 1800
- Garage: 506
Rooms
- Beds: 3
- Baths: 2
- 1/2 Bath: 0
- 3/4 Bath: 0
Ceiling Height
- Main: 9'0
- Second:
- Third:
- Loft/Bonus:
- Basement: 8'0
- Garage: 9'4
Details
- Exterior Walls: 2x6
- Garage Type: 2 Car Garage
- Width: 48'0
- Depth: 59'0
Roof
- Max Ridge Height: 20'0
- Comments: (Finished Grade to Peak)
- Primary Pitch: 6/12
- Secondary Pitch: 0/12
Front Rendering – westhomeplanners.com
Main Floor Plan – westhomeplanners.com
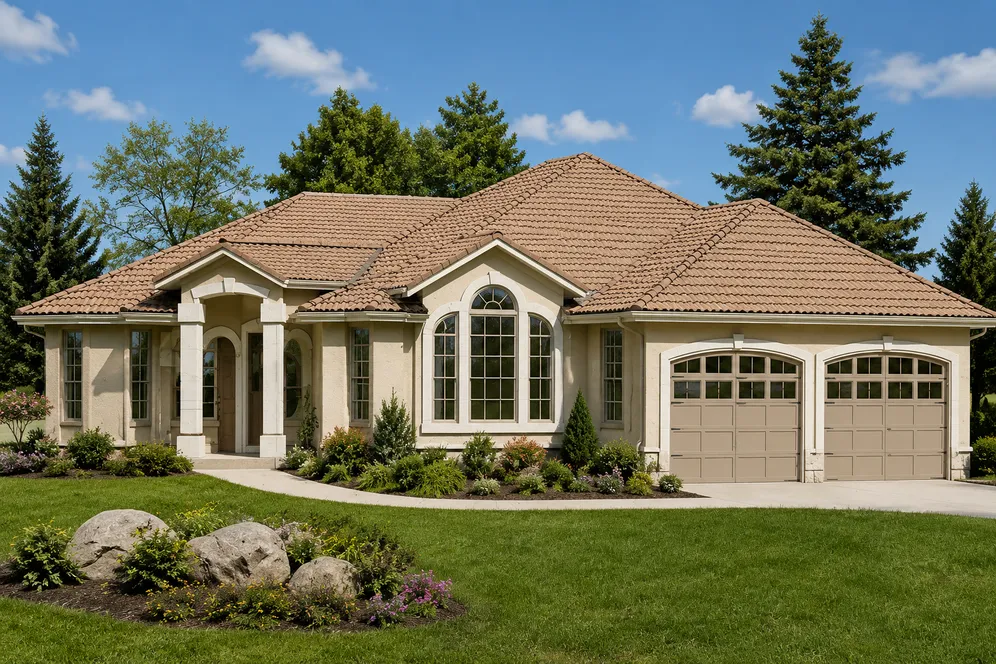
Alt. Stucco Exterior – westhomeplanners.com
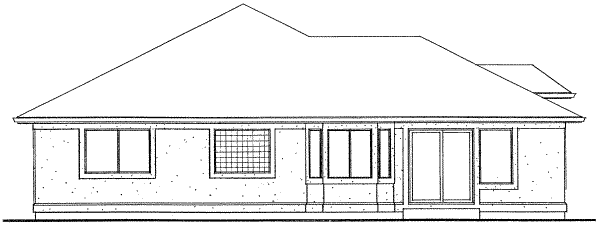
Rear Elevation – westhomeplanners.com