833–493–0942
Plan No.430232
Craftsman Cottage
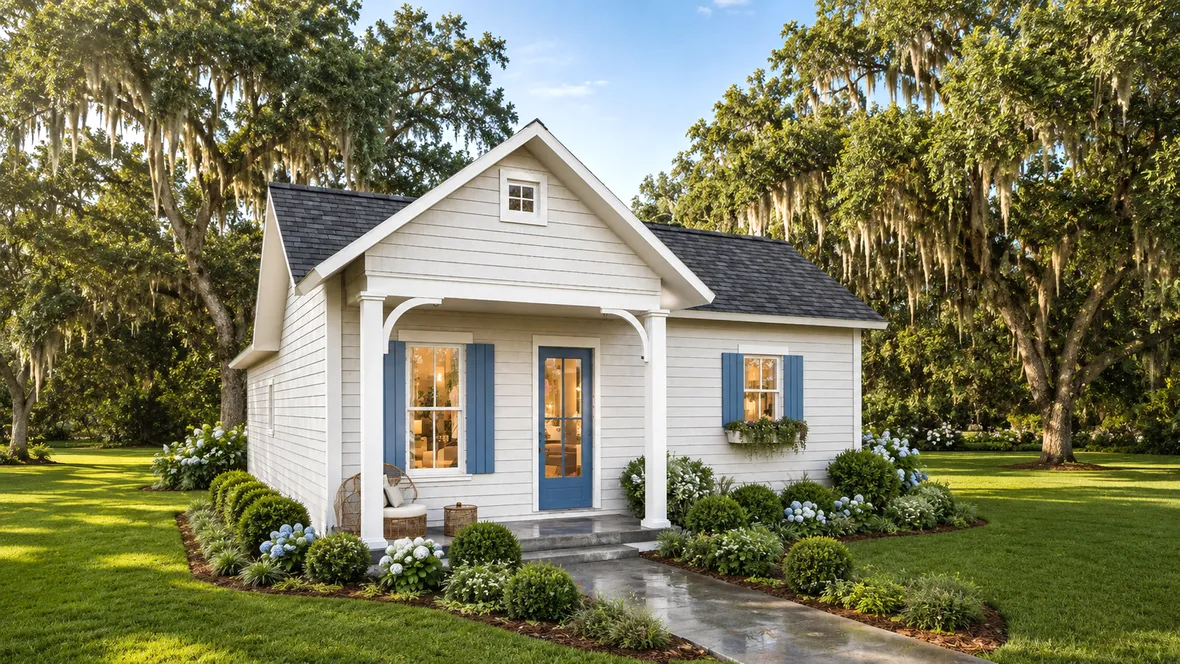
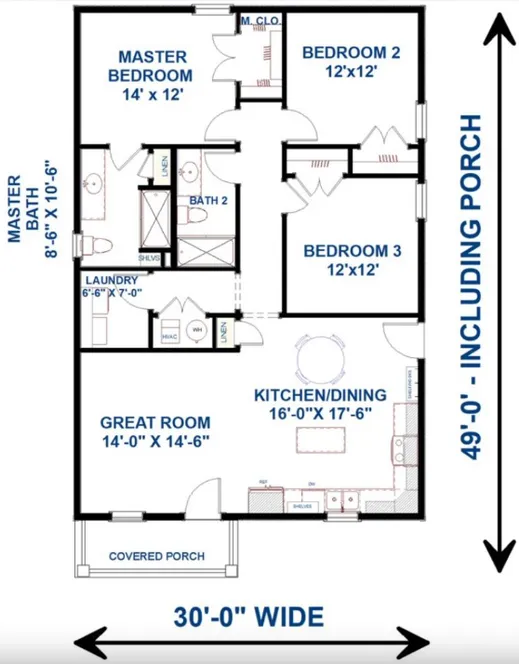
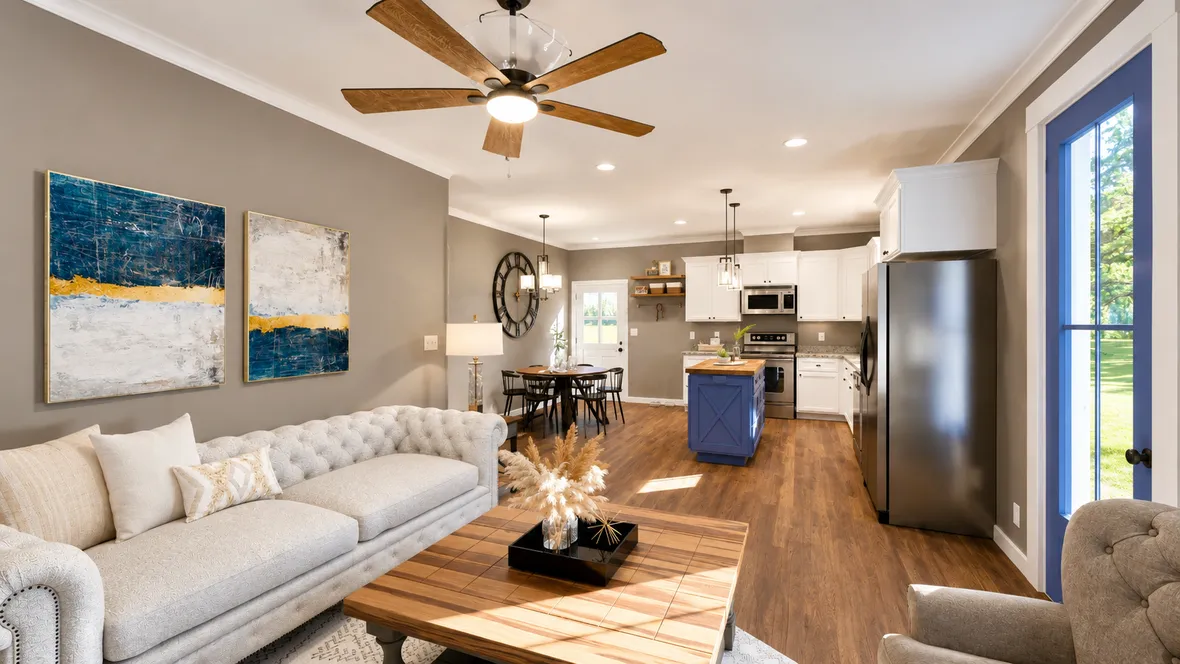
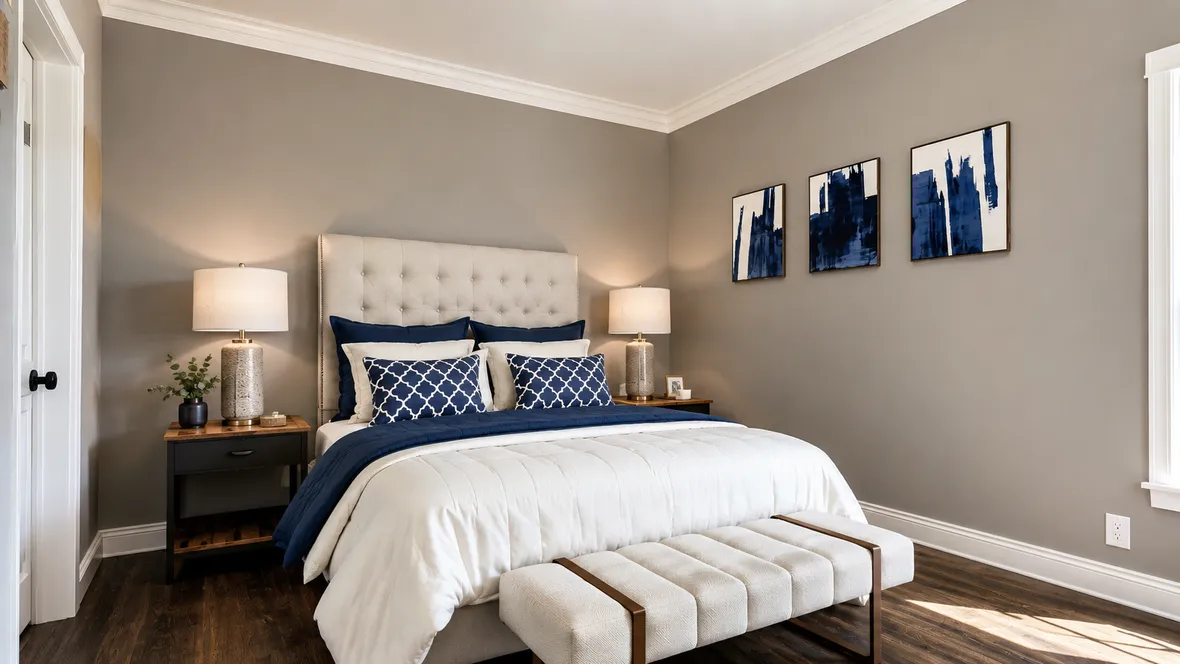
This little cutie echoes the smaller homes of yesterday while hiding extra space and a modern floor plan inside. The combined open Kitchen, Dining and Great Room are perfect for entertaining. The bathrooms and laundry are located close together for cost savings. The Master Bedroom is very spacious and features a well lit Master Bath and Walk-in Closet. This would be a perfect home for retirement, a vacation get-away or a starter home.
Specifications
Total 1320 sq ft
- Main: 1320
- Second: 0
- Third: 0
- Loft/Bonus: 0
- Basement: 130
- Garage: 0
Rooms
- Beds: 3
- Baths: 2
- 1/2 Bath: 0
- 3/4 Bath: 0
Ceiling Height
- Main: 8'0
- Second:
- Third:
- Loft/Bonus:
- Basement: 8'0
- Garage:
Details
- Exterior Walls: 2x6
- Garage Type: none
- Width: 30'0
- Depth: 49'0
Roof
- Max Ridge Height: 17'0
- Comments: (Main Floor to Peak)
- Primary Pitch: 9/12
- Secondary Pitch: 0/12
Front Rendering – westhomeplanners.com
Main Floor Plan – westhomeplanners.com
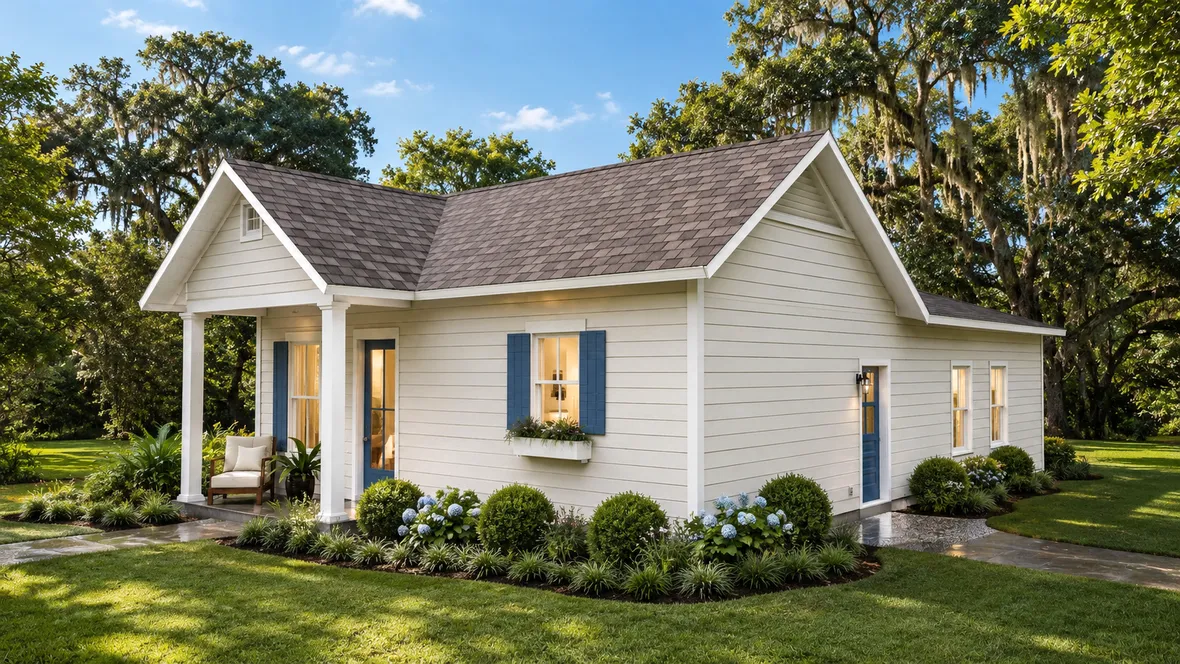
Front & Right – westhomeplanners.com
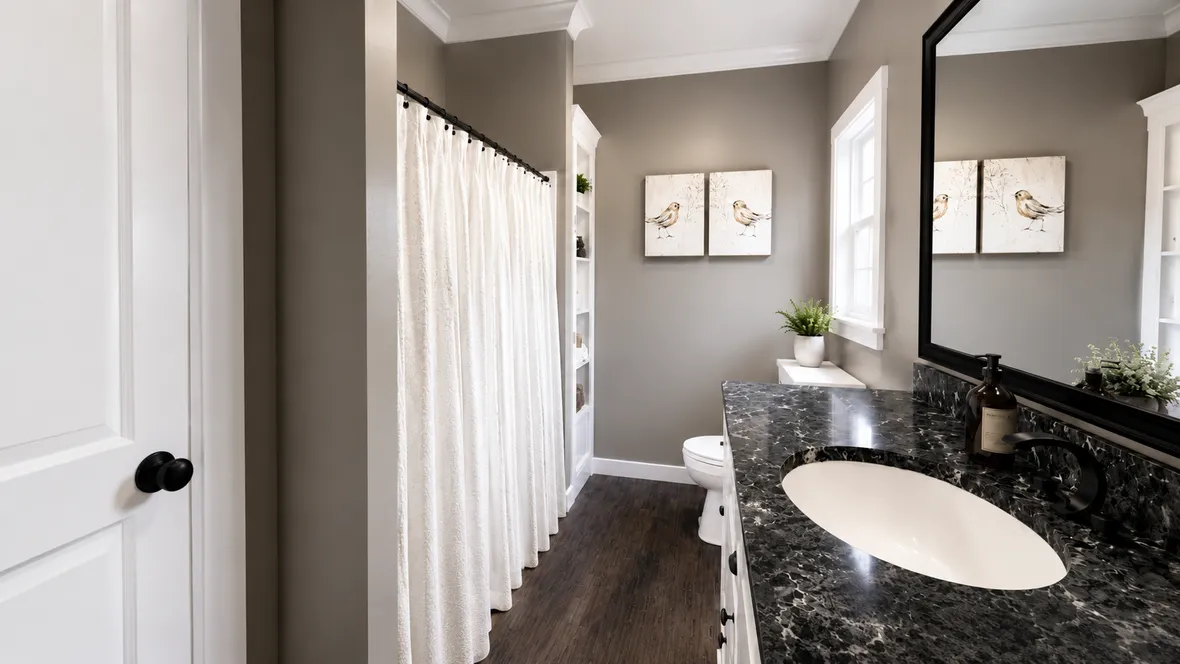
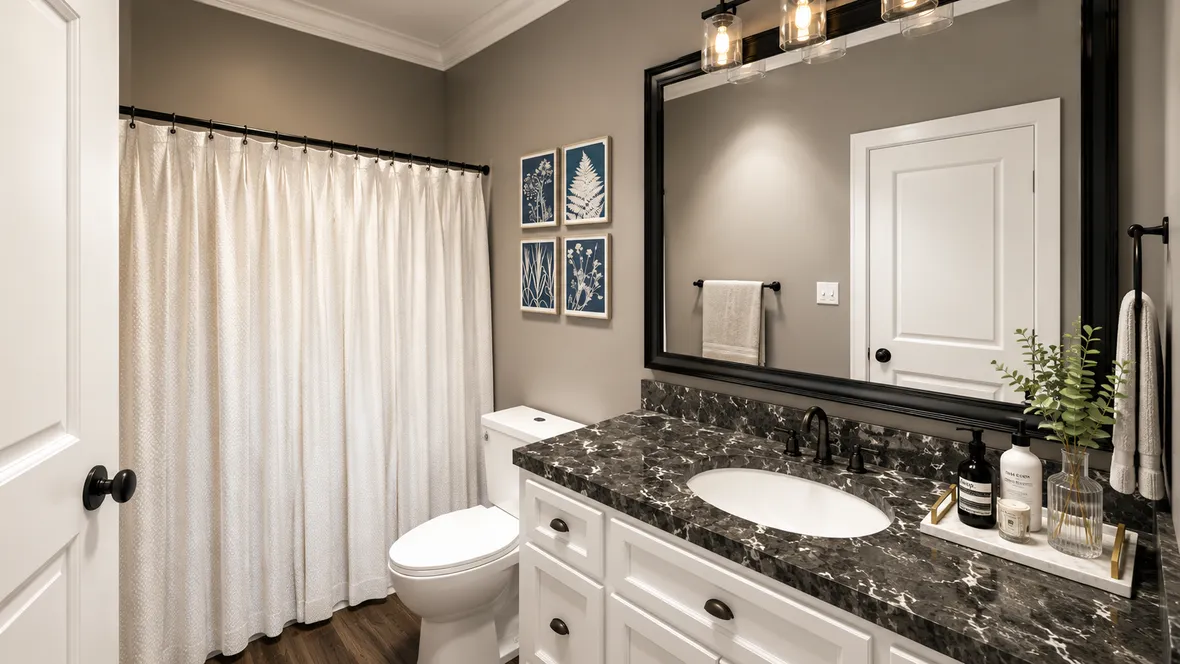
Bathroom – westhomeplanners.com
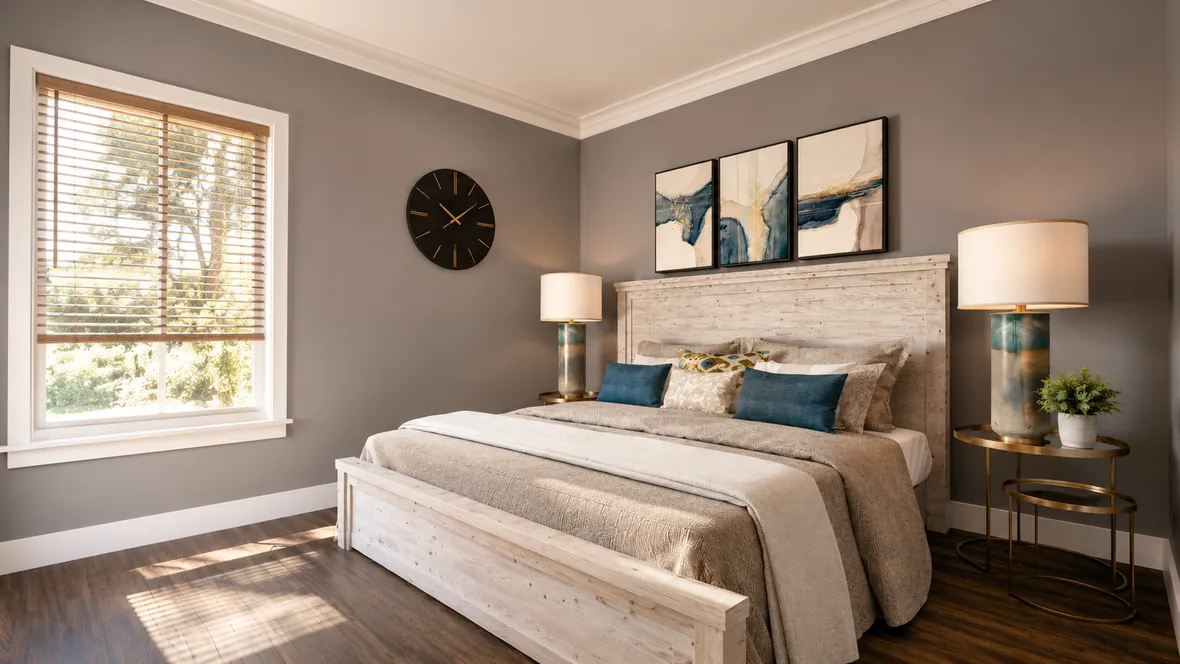
Bedroom 3 – westhomeplanners.com
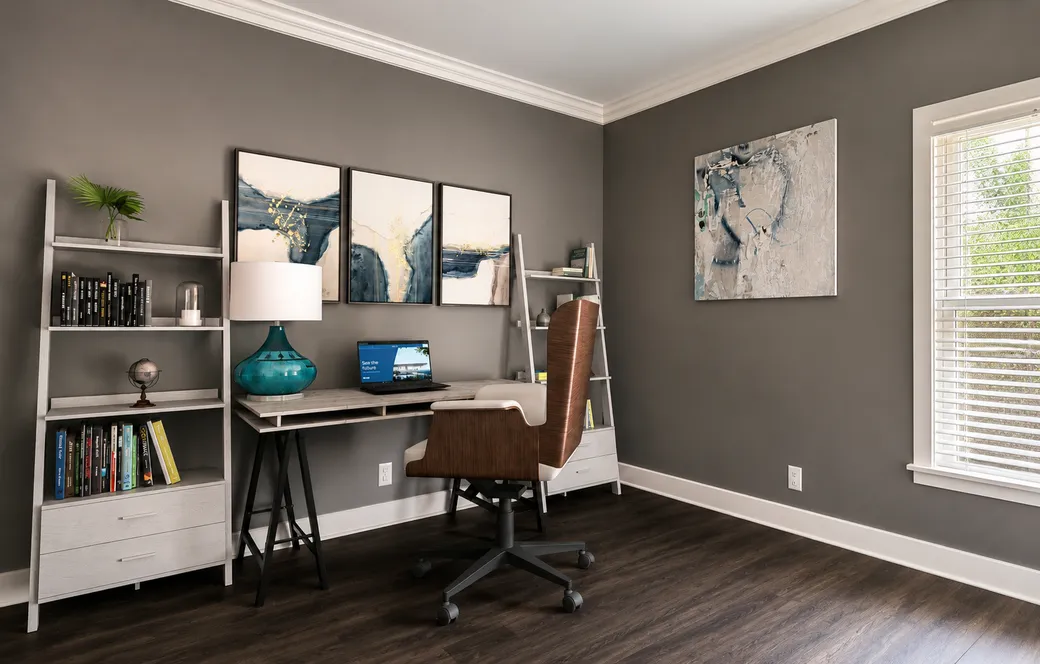
Bedroom or Office – westhomeplanners.com
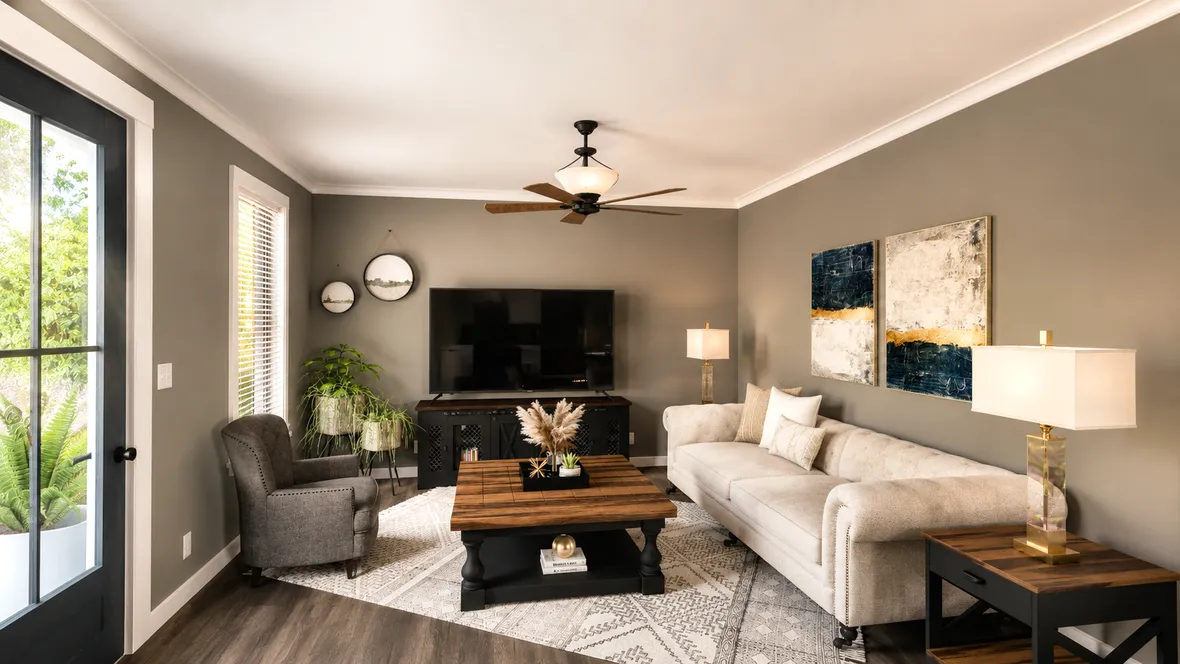
Great Room – westhomeplanners.com
Kitchen – westhomeplanners.com
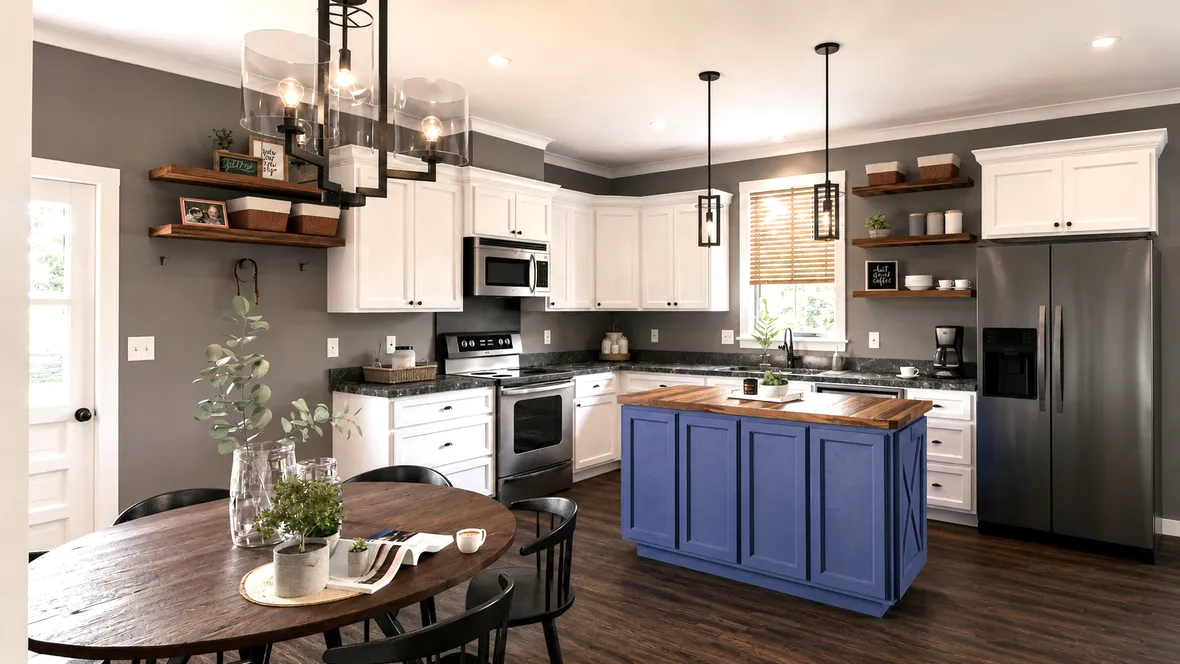
Kitchen to Living – westhomeplanners.com
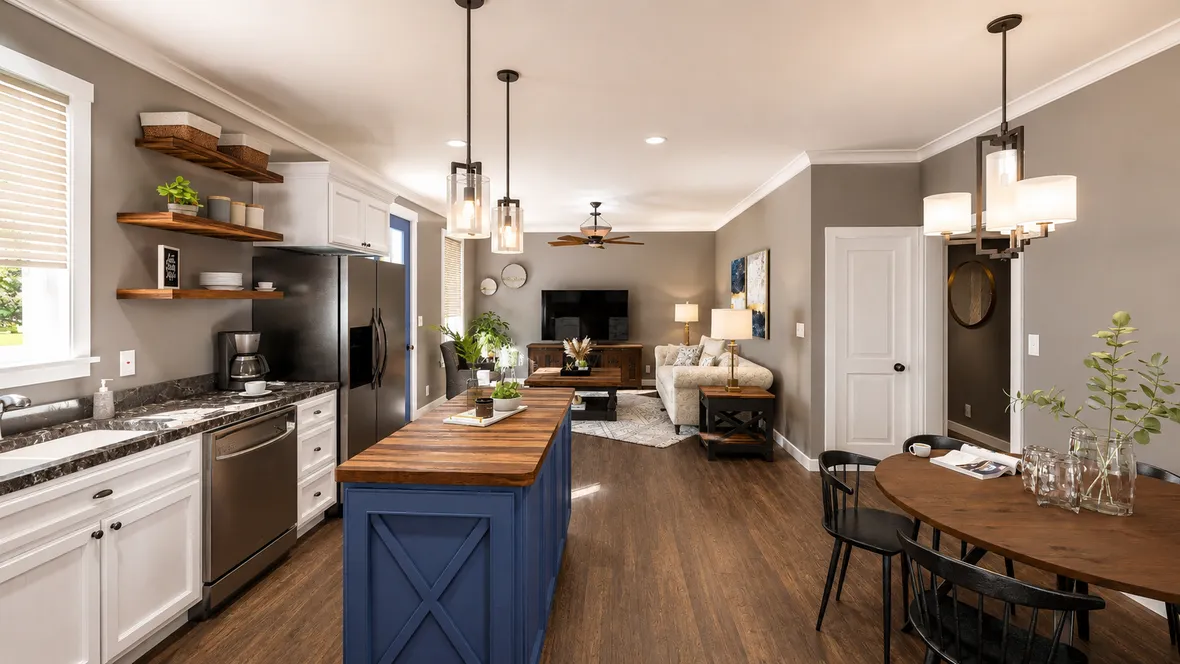
Living to Kitchen – westhomeplanners.com
Master Bedroom – westhomeplanners.com
Master Bath – westhomeplanners.com