833–493–0942
Plan No.344511
A Deluxe Master Suite
Several benefits of building and owing a 1 story level home are efficiency, and personal mobility. Heating and air conditioning for these homes are generally more cost effective, since there is no living area above to heat or cool. Also rooms that are all on one level, make this home an excellent choice for the elderly or disabled, since there are no stairs to climb.
Specifications
Total 2292 sq ft
- Main: 2292
- Second: 0
- Third: 0
- Loft/Bonus: 0
- Basement: 0
- Garage: 480
Rooms
- Beds: 3
- Baths: 2
- 1/2 Bath: 0
- 3/4 Bath: 0
Ceiling Height
- Main: 9'0
- Second:
- Third:
- Loft/Bonus:
- Basement:
- Garage:
Details
- Exterior Walls: 2x6
- Garage Type: 2 Car Garage
- Width: 75'0
- Depth: 67'0
Roof
- Max Ridge Height: 20'0
- Comments: (Main Floor to Peak)
- Primary Pitch: 9/12
- Secondary Pitch: 0/12
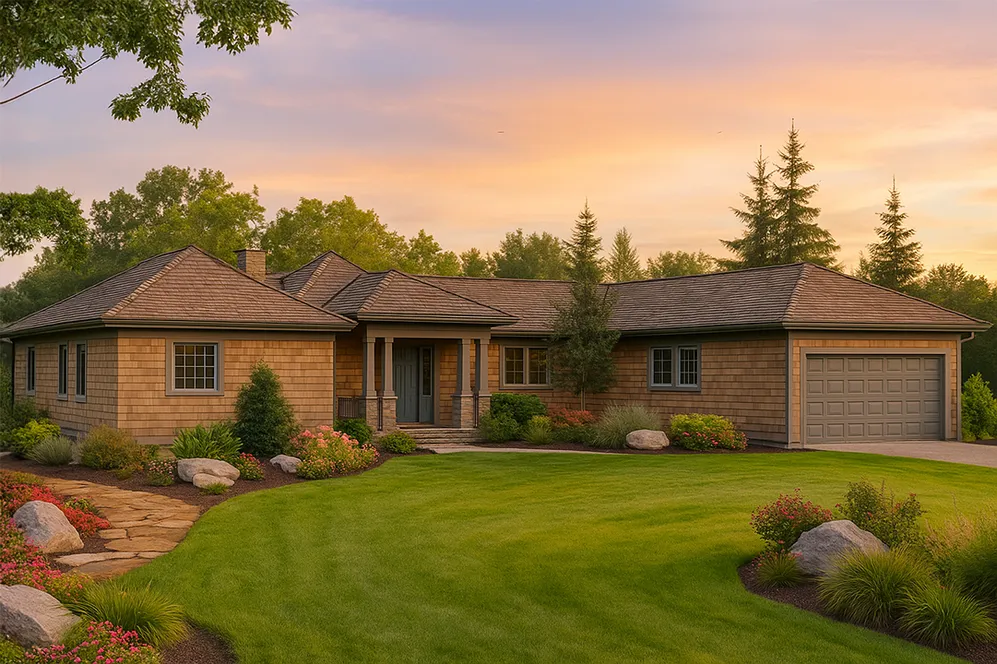
Front Rendering – westhomeplanners.com
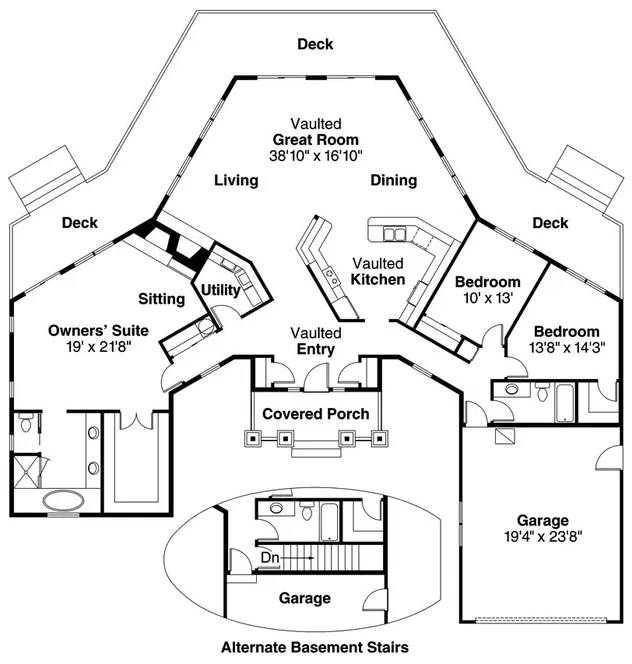
Main Floor Plan – westhomeplanners.com
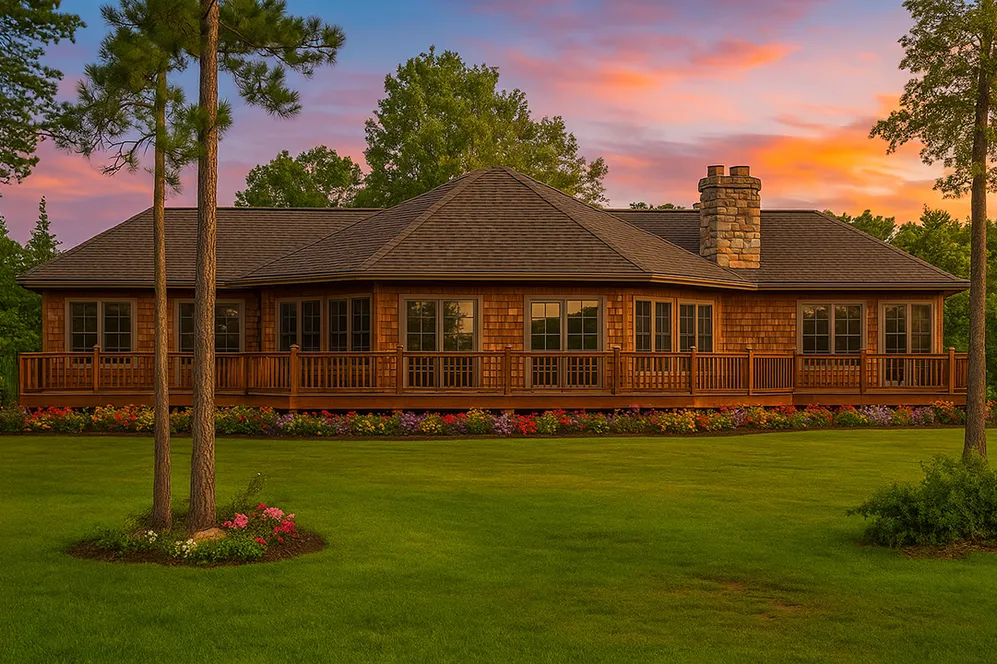
Rear Rendering – westhomeplanners.com
Left Elevation – westhomeplanners.com
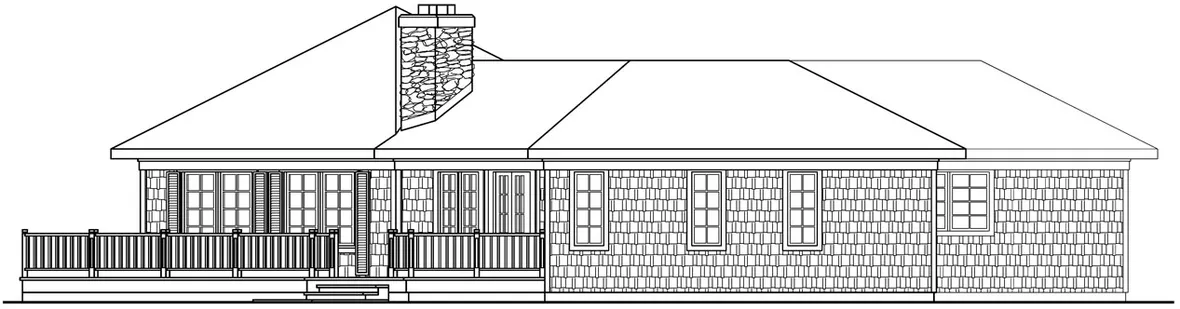
Right Elevation – westhomeplanners.com
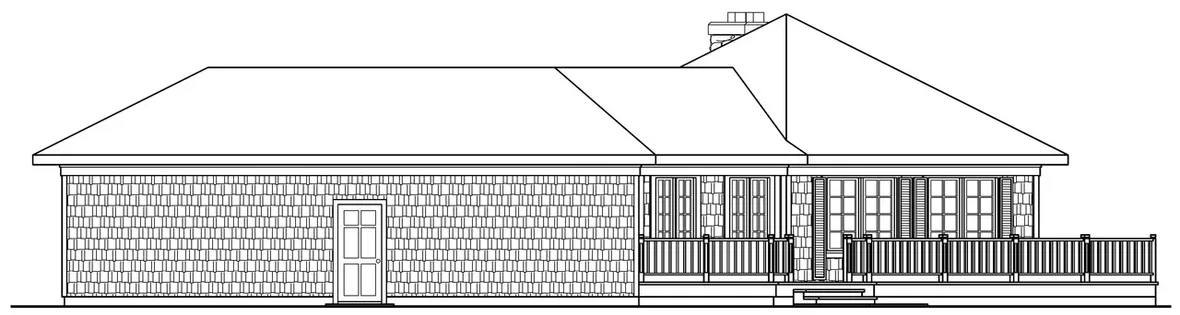
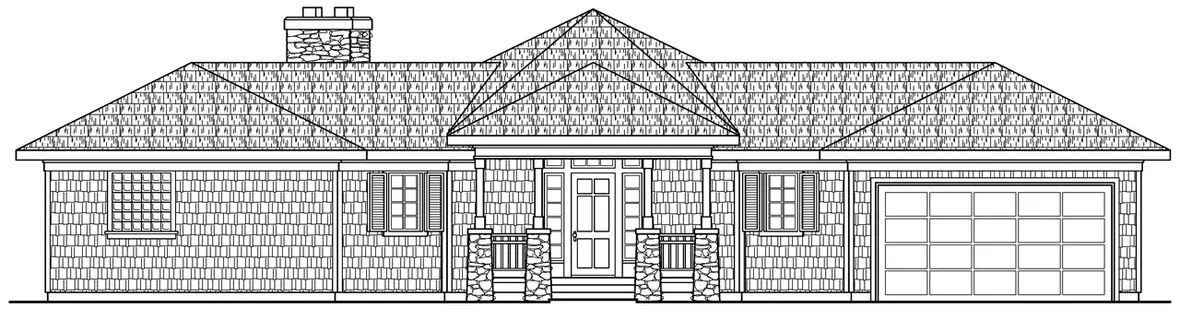
Front Elevation – westhomeplanners.com