833–493–0942
Plan No.435971
Modern Farmhouse Charm
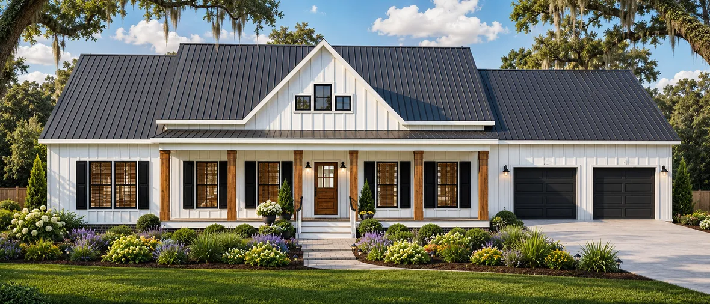
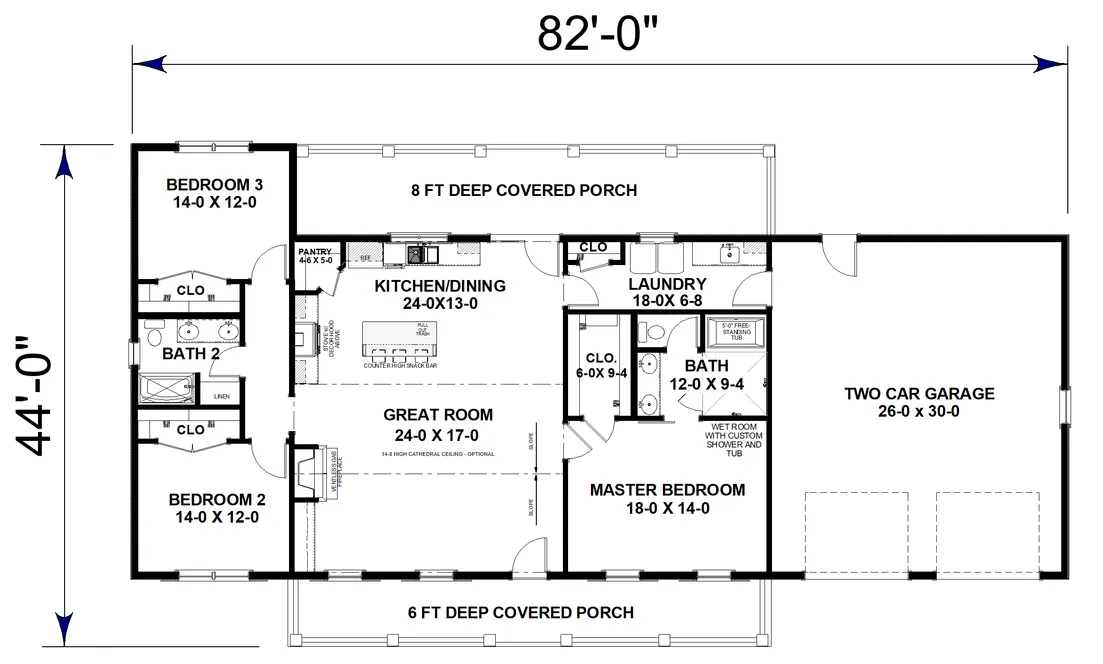
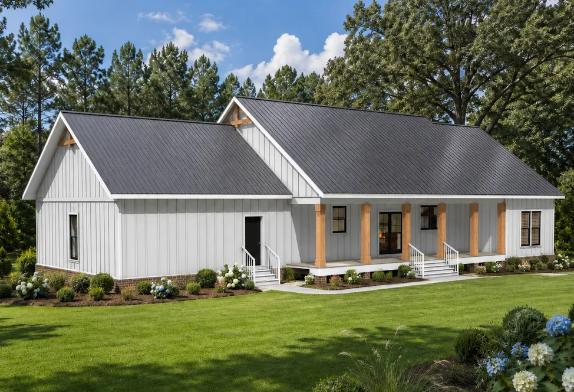
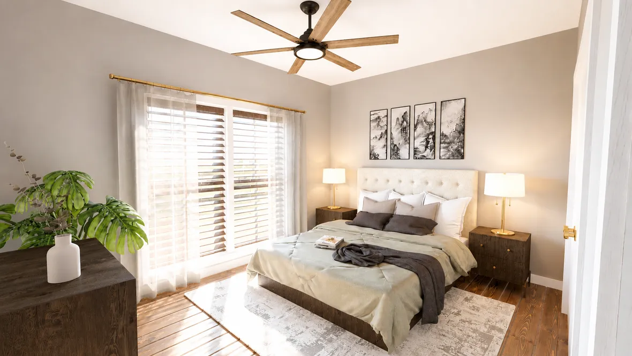
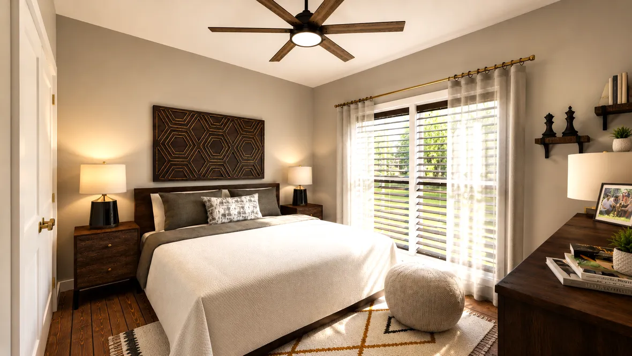
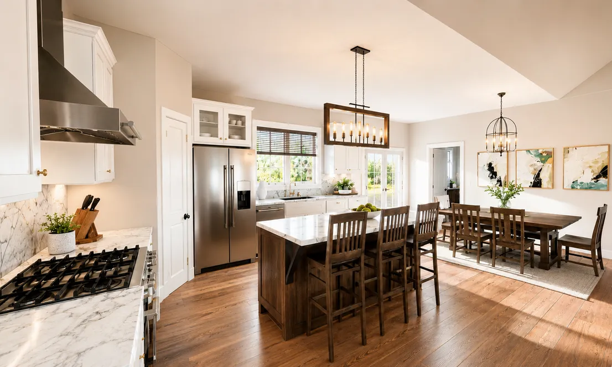
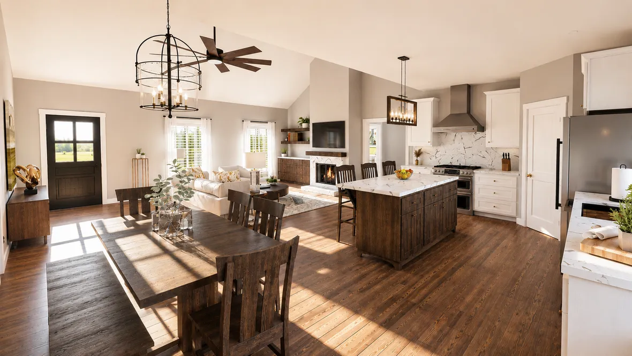
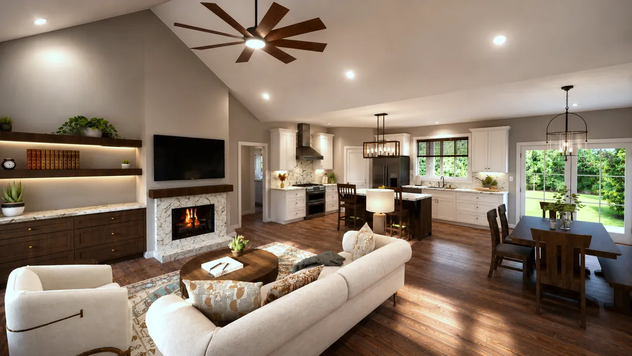
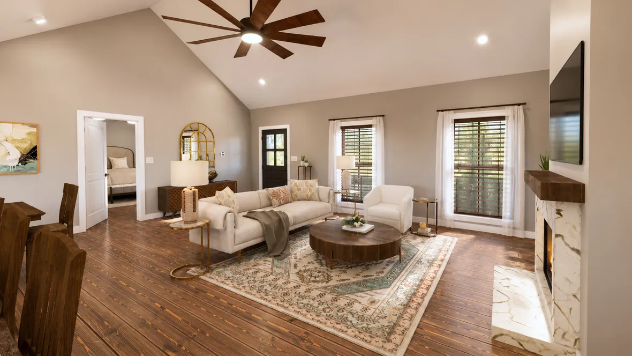
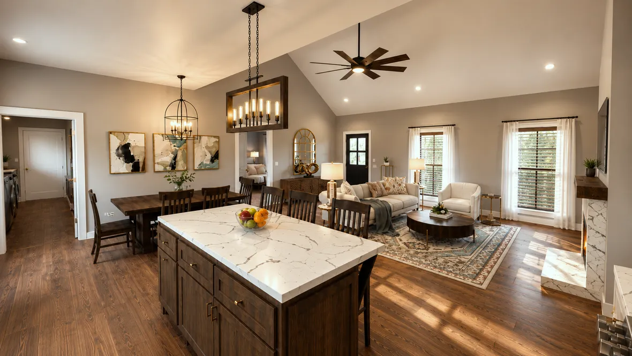
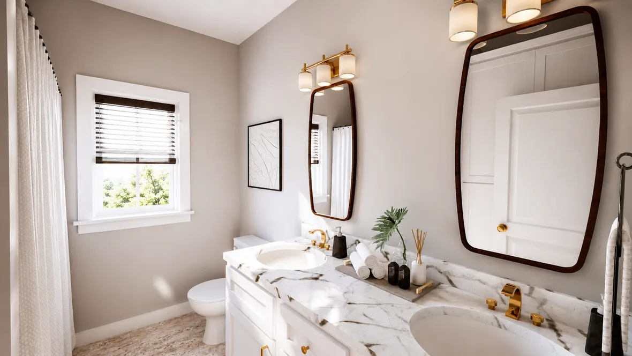
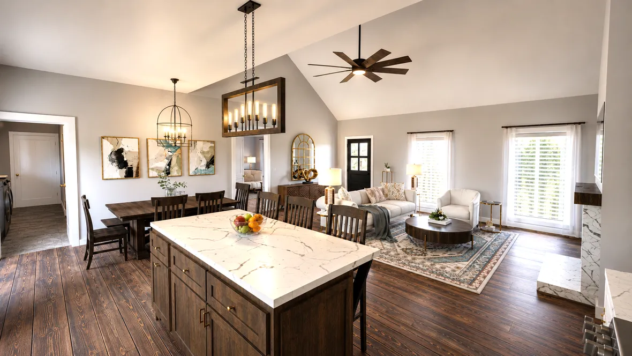
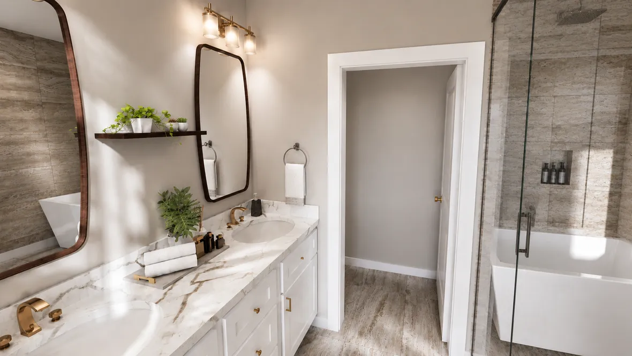
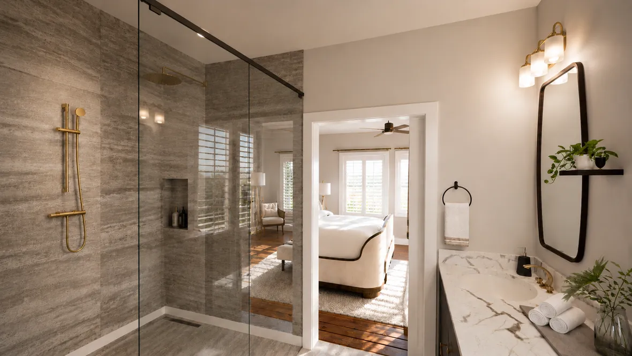
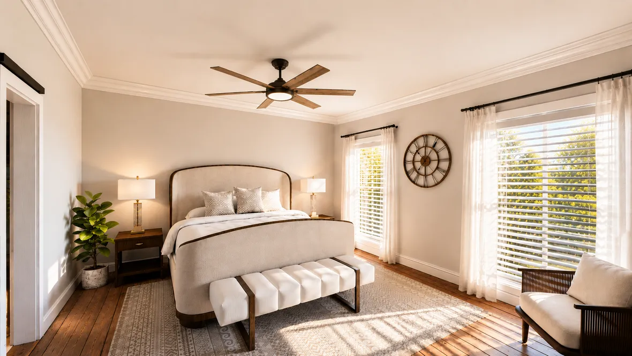
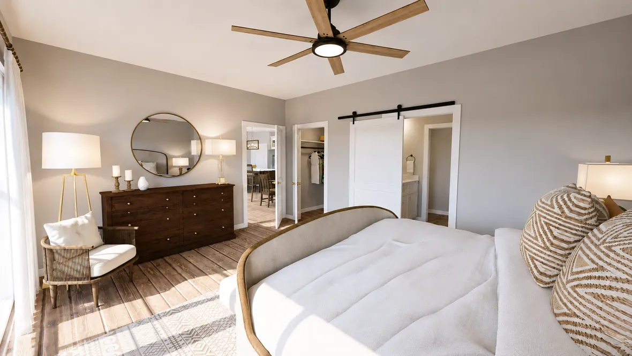
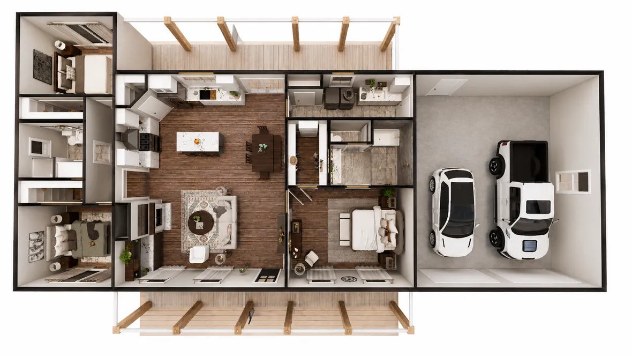
This beautifully designed home combines modern farmhouse charm with comfortable everyday living, featuring timeless board-and-batten siding and a striking metal roof that create a clean, upscale exterior with lasting curb appeal. Inside, the open floor plan offers an easy flow between the Great Room, Dining Area, and Kitchen, where a center island with a counter-height snack bar provides a welcoming space for casual meals, conversation, and entertaining. The Kitchen is both attractive and practical, with abundant cabinetry, generous workspace, and convenient access to the Dining Area. A split-bedroom layout adds privacy by separating the master suite from the secondary bedrooms, while the privately located master suite offers a peaceful retreat with ample space, a large walk-in closet, and a spa-style bath with dual vanities, a spacious walk-in shower, a free-standing tub, and a wet room design. Completing the plan, the oversized garage provides extra room for larger vehicles, storage, outdoor equipment, or hobby space, adding flexibility and convenience to a home that balances style, comfort, and everyday functionality.
Specifications
Total 1795 sq ft
- Main: 1795
- Second: 0
- Third: 0
- Loft/Bonus: 0
- Basement: 0
- Garage: 780
Rooms
- Beds: 3
- Baths: 2
- 1/2 Bath: 0
- 3/4 Bath: 0
Ceiling Height
- Main: 9'0-14'8
- Second:
- Third:
- Loft/Bonus:
- Basement:
- Garage:
Details
- Exterior Walls: 2x6
- Garage Type: 2 Car Garage
- Width: 82'0
- Depth: 44'0
Roof
- Max Ridge Height: 25'0
- Comments: (Main Floor to Peak)
- Primary Pitch: 8/12
- Secondary Pitch: 12/12