833–493–0942
Plan No.209352
Multi-featured Design
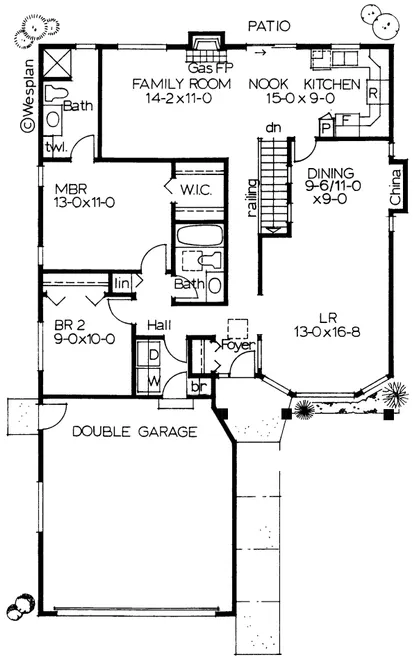
First of all, an attractive angled entrance allows for a normal central foyer configuration and a full width bay window in the livingroom. Combining the living and dining rooms yields a large formal area for entertaining, and for everyday meals the kitchen has its own breakfast nook with access to the rear deck for outdoor dining and relaxing in good weather.
Specifications
Total 1289 sq ft
- Main: 1289
- Second: 0
- Third: 0
- Loft/Bonus: 0
- Basement: 0
- Garage: 439
Rooms
- Beds: 2
- Baths: 2
- 1/2 Bath: 0
- 3/4 Bath: 0
Ceiling Height
- Main: 9'0
- Second:
- Third:
- Loft/Bonus:
- Basement:
- Garage: 9'4
Details
- Exterior Walls: 2x6
- Garage Type: 2 Car Garage
- Width: 36'0
- Depth: 58'0
Roof
- Max Ridge Height:
- Comments: ()
- Primary Pitch: 5/12
- Secondary Pitch: 0/12
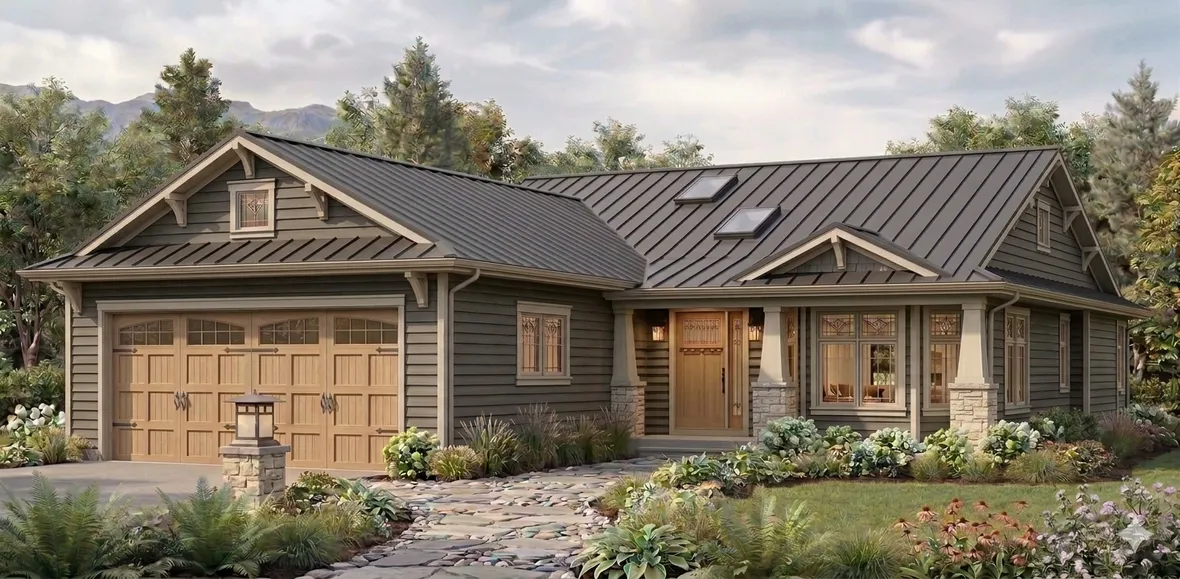
Front Rendering – westhomeplanners.com
Main Floor Plan – westhomeplanners.com
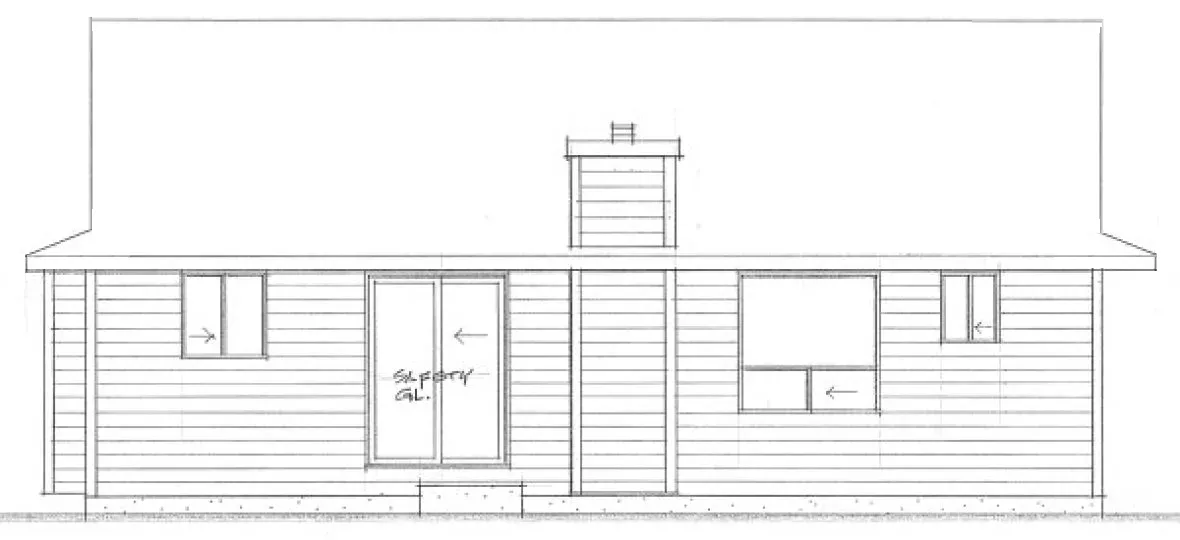
Rear Elevation – westhomeplanners.com