833–493–0942
Plan No.133529
Affordable Retreat
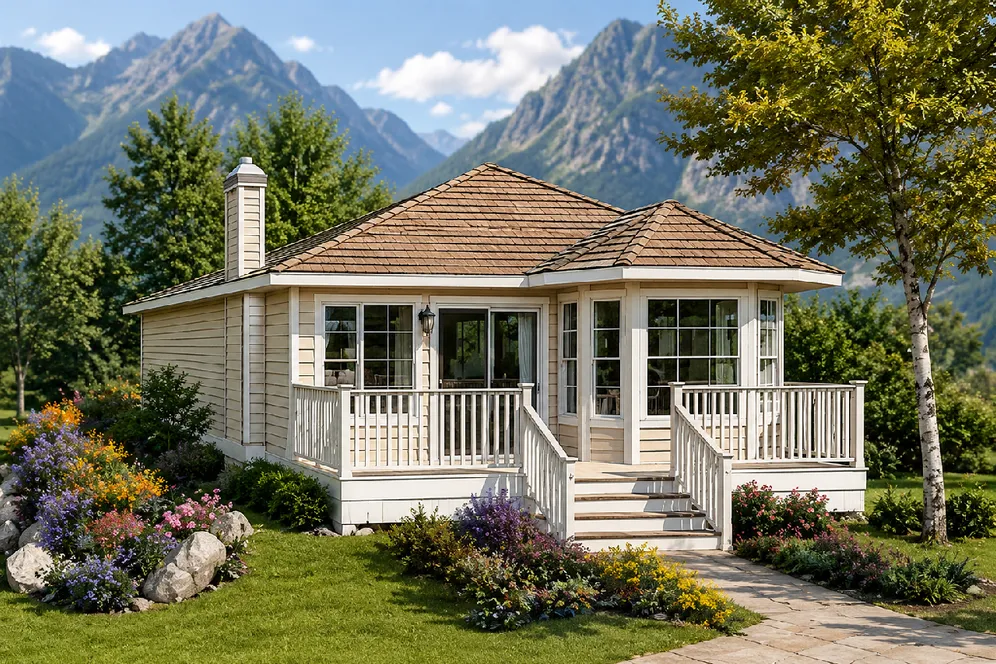
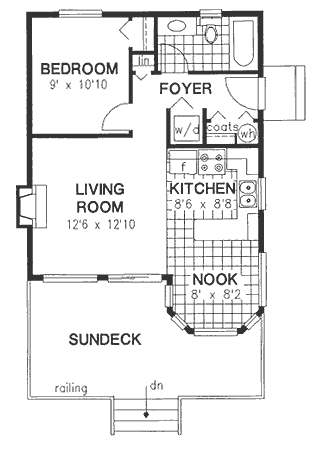
Affordable week-end retreat. Efficient u-shaped kitchen views the sunny breakfast nook. Living room features a warming fireplace and access to the large sundeck.
Specifications
Total 591 sq ft
- Main: 591
- Second: 0
- Third: 0
- Loft/Bonus: 0
- Basement: 0
- Garage: 0
Rooms
- Beds: 1
- Baths: 1
- 1/2 Bath: 0
- 3/4 Bath: 0
Ceiling Height
- Main: 8'0
- Second:
- Third:
- Loft/Bonus:
- Basement:
- Garage:
Details
- Exterior Walls: 2x6
- Garage Type: none
- Width: 22'0
- Depth: 30'0
Roof
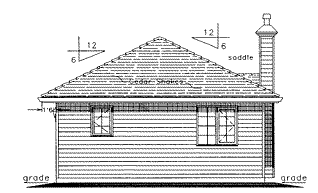
- Max Ridge Height: 14'6
- Comments: (Finished Grade to Peak)
- Primary Pitch: 6/12
- Secondary Pitch: 0/12
Front Rendering – westhomeplanners.com
Main Floor Plan – westhomeplanners.com
Rear Elevation – westhomeplanners.com