833–493–0942
Plan No.135344
Adorable Octagon
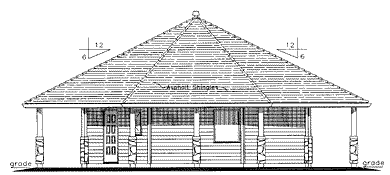
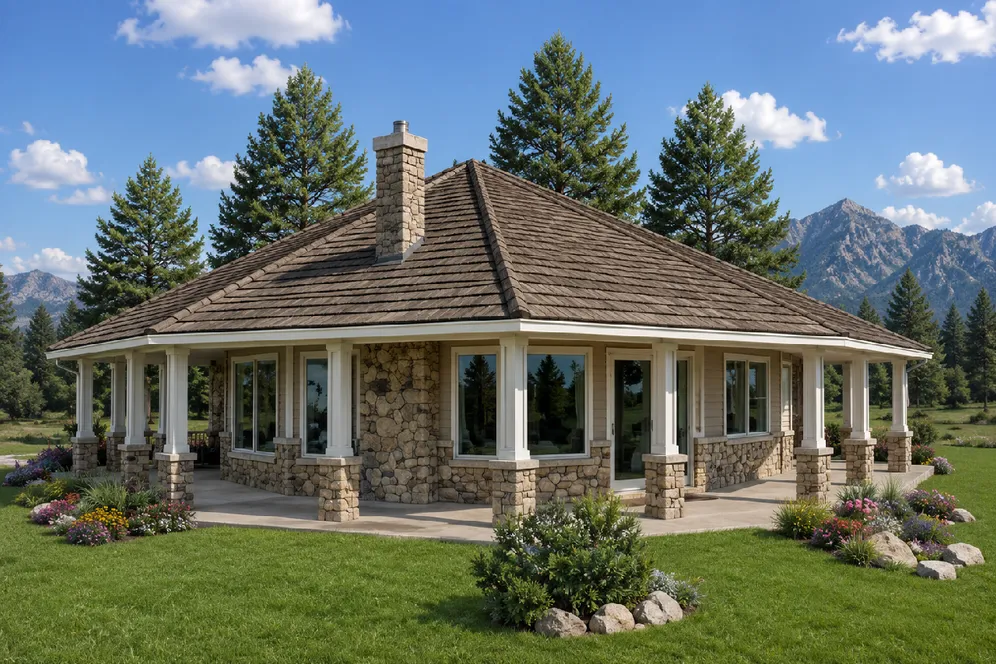
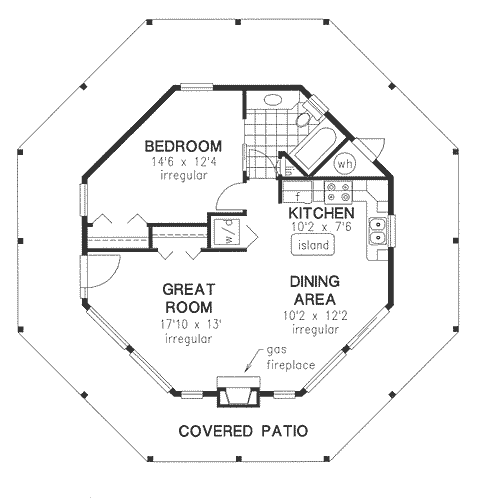
Adorable octagon plan is designed to capture the outside views. Unique shape creates interesting room angles. Open floor plan combines the great room, dining area and kitchen to create a spacious feeling. Efficient kitchen is complete with a center work island. Master bedroom features direct access into the roomy main bathroom.
Specifications
Total 695 sq ft
- Main: 695
- Second: 0
- Third: 0
- Loft/Bonus: 0
- Basement: 0
- Garage: 0
Rooms
- Beds: 1
- Baths: 1
- 1/2 Bath: 0
- 3/4 Bath: 0
Ceiling Height
- Main: 8'0
- Second:
- Third:
- Loft/Bonus:
- Basement:
- Garage:
Details
- Exterior Walls: 2x6
- Garage Type: none
- Width: 41'0
- Depth: 41'0
Roof
- Max Ridge Height: 19'0
- Comments: (Finished Grade to Peak)
- Primary Pitch: 6/12
- Secondary Pitch: 0/12
Front Rendering – westhomeplanners.com
Main Floor Plan – westhomeplanners.com
Rear Elevation – westhomeplanners.com