833–493–0942
Plan No.136244
Tudor Cottage
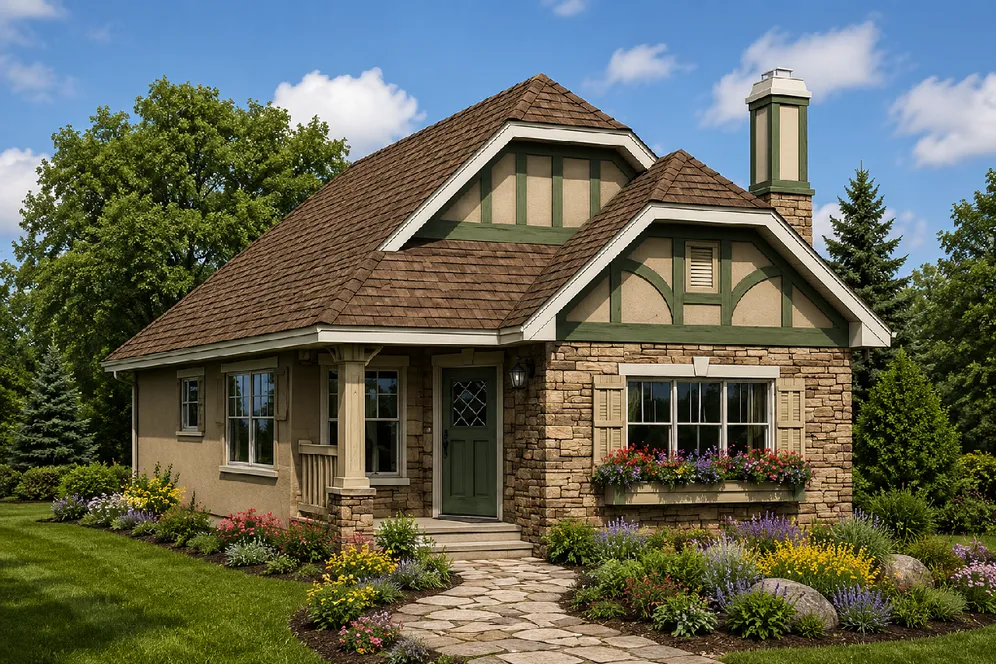
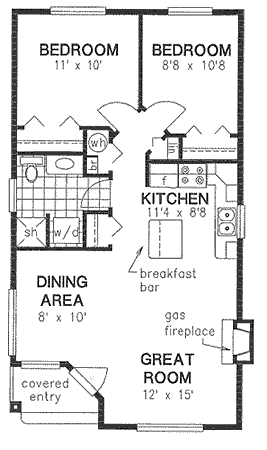
Cozy tudor style cottage will be appealing for years to come. Angled entry adds interest. Open plan enhances gatherings with family and friends. Bathroom has the option of shower only or bath and shower combination. Two rear bedrooms share a very quiet location.
Specifications
Total 757 sq ft
- Main: 757
- Second: 0
- Third: 0
- Loft/Bonus: 0
- Basement: 0
- Garage: 0
Rooms
- Beds: 2
- Baths: 1
- 1/2 Bath: 0
- 3/4 Bath: 0
Ceiling Height
- Main: 8'0
- Second:
- Third:
- Loft/Bonus:
- Basement:
- Garage:
Details
- Exterior Walls: 2x6
- Garage Type: none
- Width: 21'0
- Depth: 38'0
Roof
- Max Ridge Height: 21'0
- Comments: (Finished Grade to Peak)
- Primary Pitch: 12/12
- Secondary Pitch: 0/12
Front Rendering – westhomeplanners.com
Main Floor Plan – westhomeplanners.com
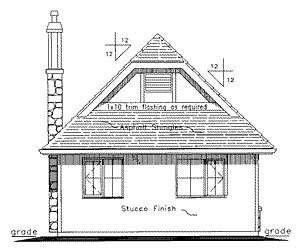
Rear Elevation – westhomeplanners.com