833–493–0942
Plan No.134244
Attractive Cottage
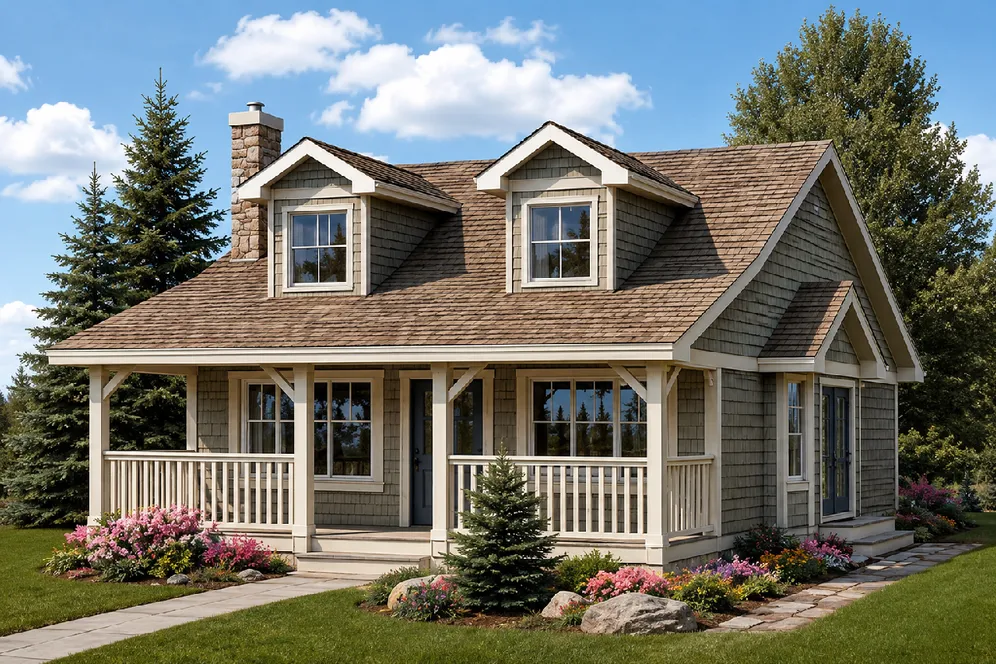
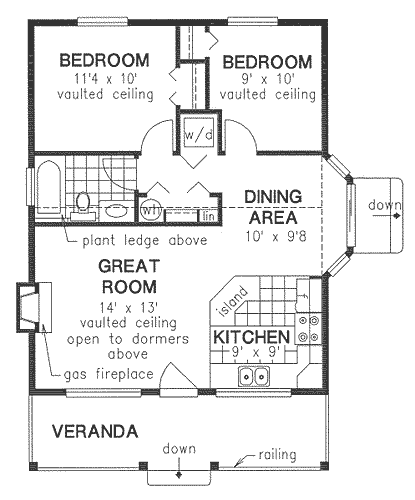
Cozy veranda is a great spot to enjoy your summer evenings. Natural light from the two dormers fills the kitchen, great room and dining area. Vaulted ceilings are featured throughout. Efficient kitchen views the warming fireplace in the great room beyond. Two bedrooms share a quiet area to the rear of this adorable plan. Additional ceiling height information: Kitchen, Dining and Great Room - 14'0".
Specifications
Total 736 sq ft
- Main: 736
- Second: 0
- Third: 0
- Loft/Bonus: 0
- Basement: 0
- Garage: 0
Rooms
- Beds: 2
- Baths: 1
- 1/2 Bath: 0
- 3/4 Bath: 0
Ceiling Height
- Main: 12'0
- Second:
- Third:
- Loft/Bonus:
- Basement:
- Garage:
Details
- Exterior Walls: 2x6
- Garage Type: none
- Width: 26'0
- Depth: 36'0
Roof
- Max Ridge Height: 19'6
- Comments: (Finished Grade to Peak)
- Primary Pitch: 8/12
- Secondary Pitch: 0/12
Front Rendering – westhomeplanners.com
Main Floor Plan – westhomeplanners.com
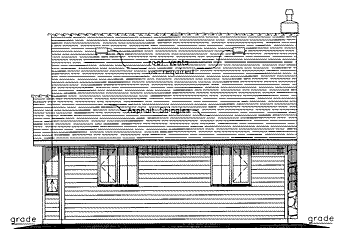
Rear Elevation – westhomeplanners.com