833–493–0942
Plan No.102016
Dormers A Plus For Master Bedroom And Roofline
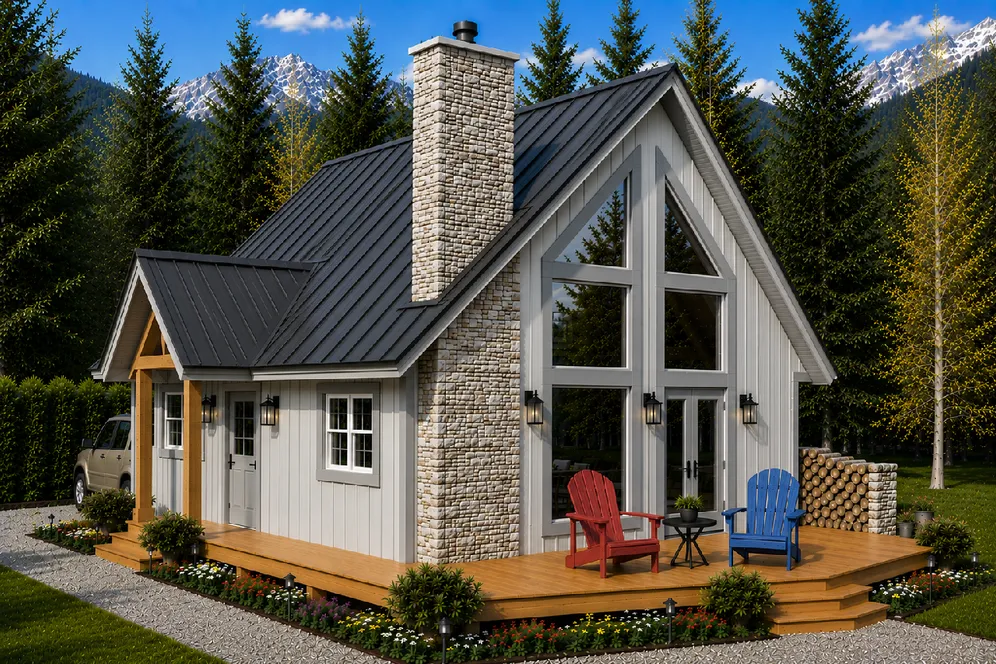
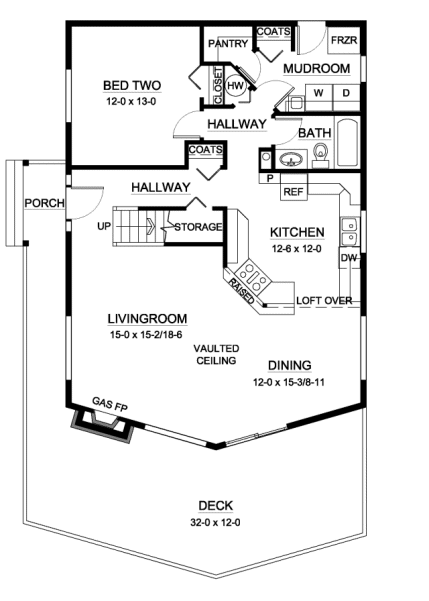
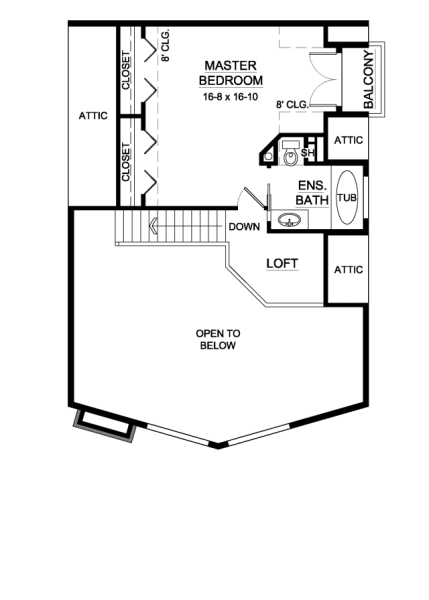
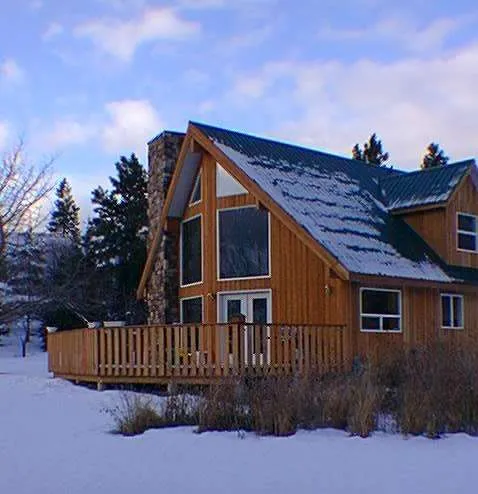
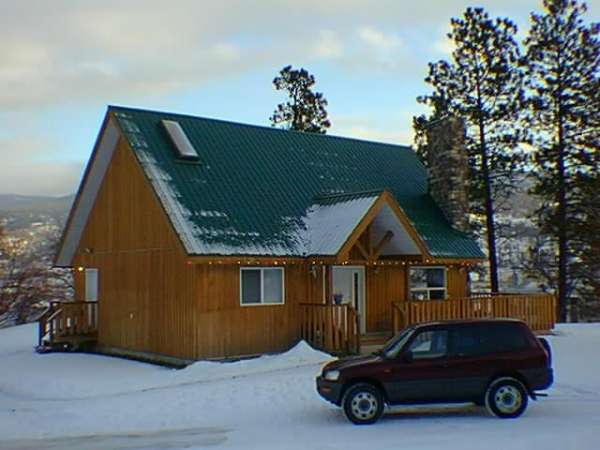
The width is 24 feet plus the 4 foot covered entry. The large living area has a vaulted ceiling and great view to the front of the house. A full laundry room, full bath, and large bedroom complete the main floor. This large a-frame looks great thanks to the interesting roof line formed by dormers in the loft bedroom. THE MATERIALS LIST IS ONLY AVAILABLE FOR THE CRAWLSPACE FOUNDATION.
Specifications
Total 1677 sq ft
- Main: 1064
- Second: 0
- Third: 0
- Loft/Bonus: 613
- Basement: 0
- Garage: 0
Rooms
- Beds: 2
- Baths: 2
- 1/2 Bath: 0
- 3/4 Bath: 0
Ceiling Height
- Main: 8'0
- Second:
- Third:
- Loft/Bonus: 8'0
- Basement:
- Garage:
Details
- Exterior Walls: 2x6
- Garage Type:
- Width: 28'0
- Depth: 40'0
Roof
- Max Ridge Height: 26'6
- Comments: ()
- Primary Pitch: 12/12
- Secondary Pitch: 0/12
Front Rendering – westhomeplanners.com
Main Floor Plan – westhomeplanners.com
Loft Floor Plan – westhomeplanners.com
Entry Porch – westhomeplanners.com
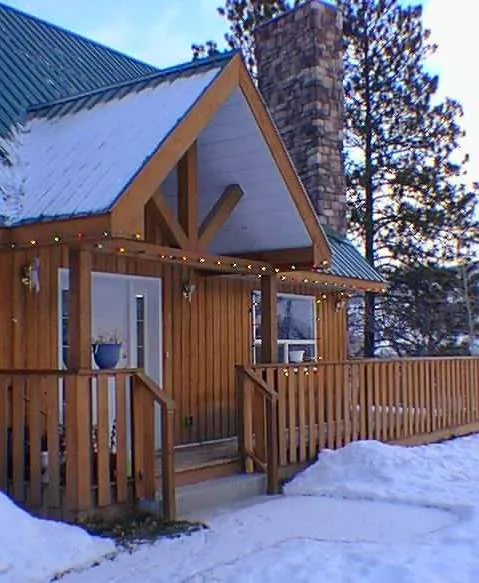
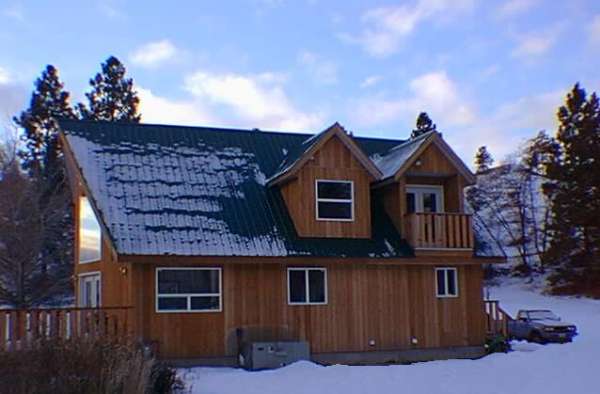
Front Photo – westhomeplanners.com
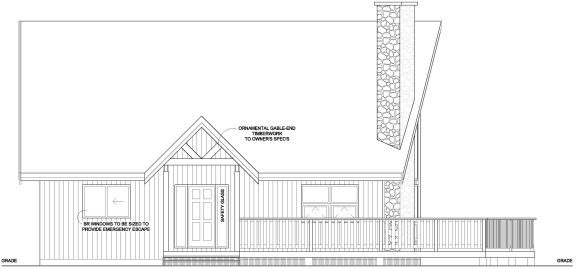
Left Elevation – westhomeplanners.com
Left Photo – westhomeplanners.com
Right Elevation – westhomeplanners.com
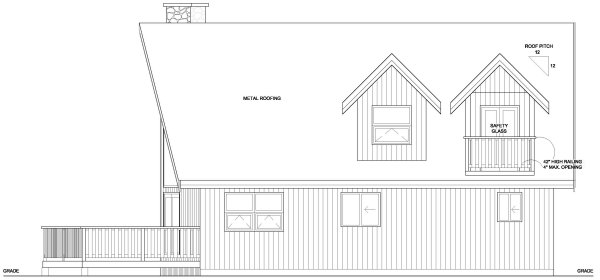
Right Elevation – westhomeplanners.com