
 833–493–0942
Plan No.224203
Easy Living Home
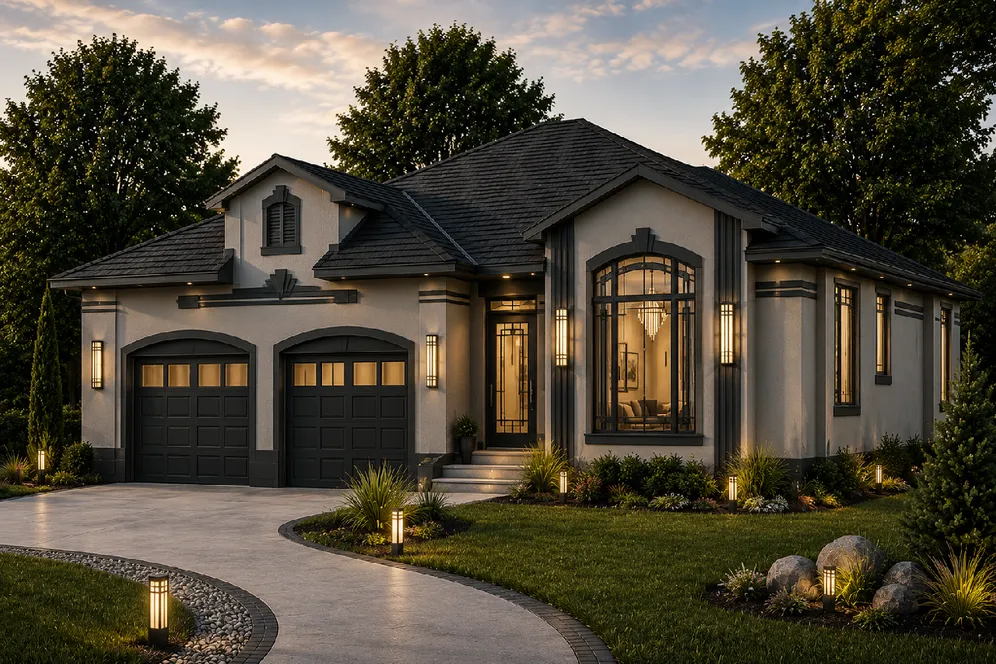
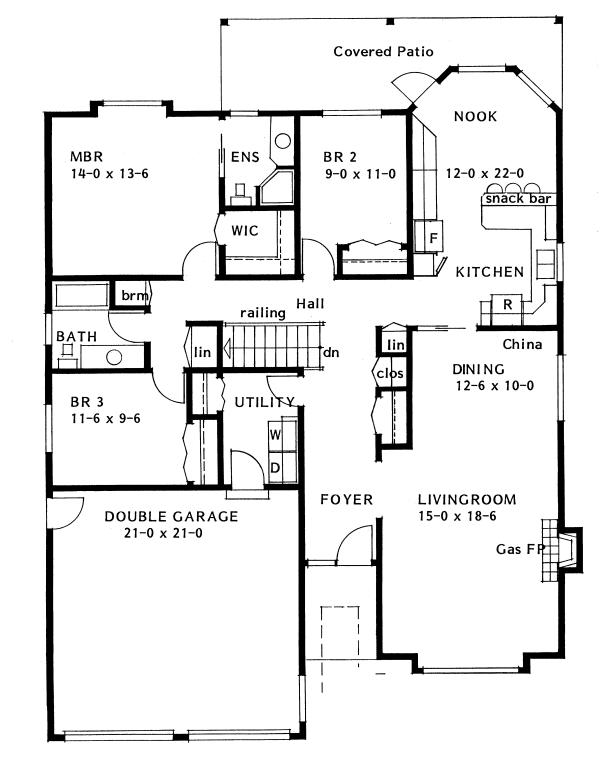
Here is an easy living design with many fine features. The large kitchen and nook offers plenty of counter space including a built-in desk, and a raised snack bar. The large combination living and dining room is just the right size for get-togethers and the gas fireplace adds a cozy touch. The foyer is anything but cramped, lots of space to greet guests here. All three bedrooms are very spacious and have big closets, and the master bath includes a shower.
Specifications
Total 1651 sq ft
- Main: 1651
- Second: 0
- Third: 0
- Loft/Bonus: 0
- Basement: 1635
- Garage: 473
Rooms
- Beds: 3
- Baths: 2
- 1/2 Bath: 0
- 3/4 Bath: 0
Ceiling Height
- Main: 9'0
- Second:
- Third:
- Loft/Bonus:
- Basement: 8'0
- Garage: 9'4
Details
- Exterior Walls: 2x6
- Garage Type: 2 Car Garage
- Width: 44'0
- Depth: 62'0
Roof
- Max Ridge Height:
- Comments: ()
- Primary Pitch: 5/12
- Secondary Pitch: 0/12
Add to Cart
Pricing
Front Rendering – westhomeplanners.com
Main Floor Plan – westhomeplanners.com
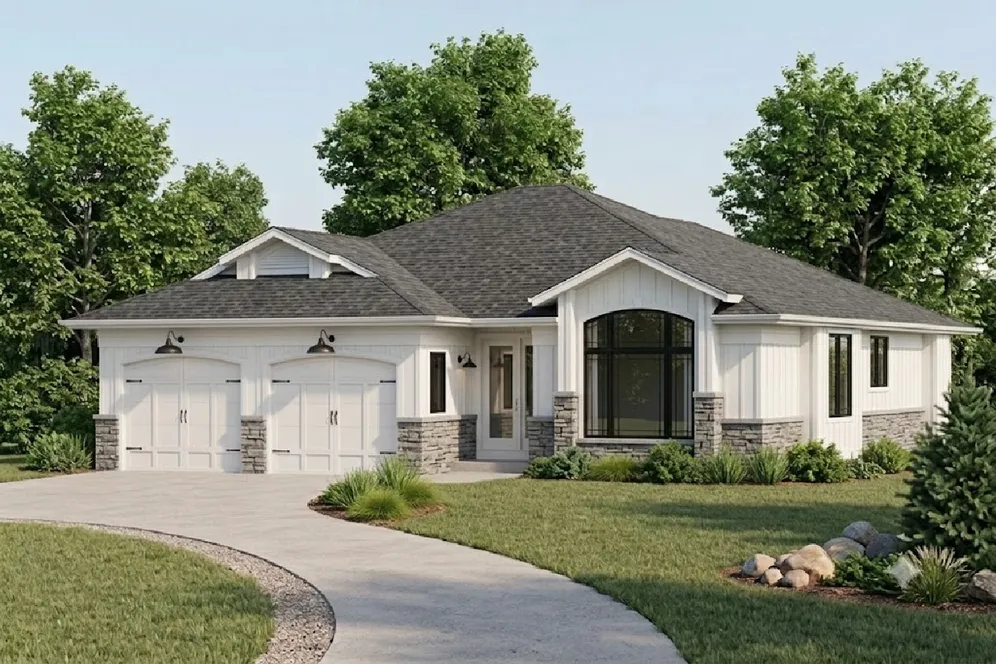
Alt. Modern Farmhouse – westhomeplanners.com
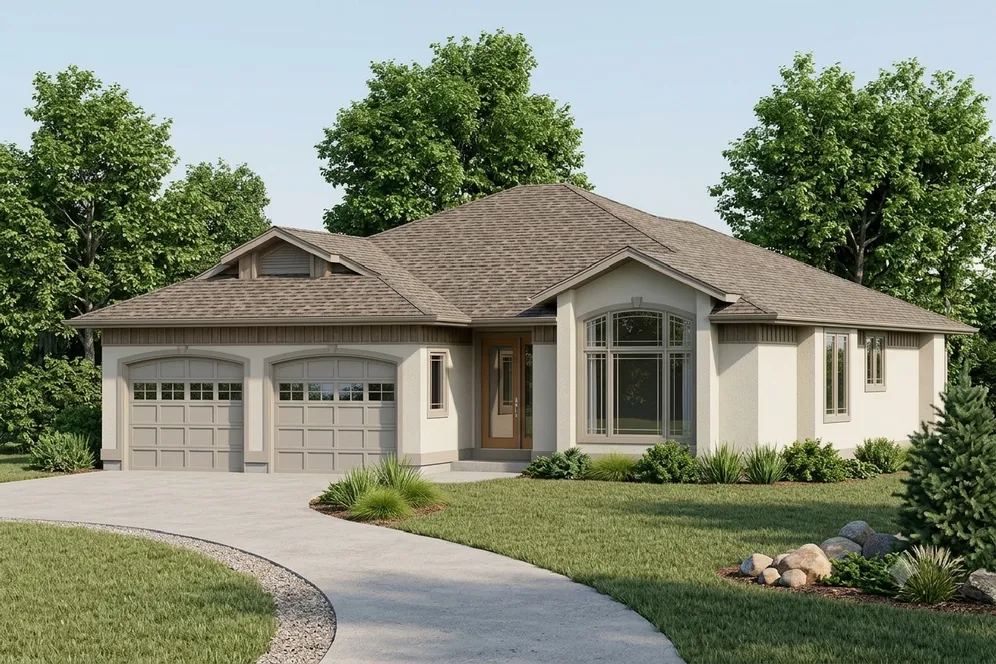
Alt. Stucco Finish – westhomeplanners.com
[Back to Search Results]