
 833–493–0942
Plan No.224208
Rich Classic Lines
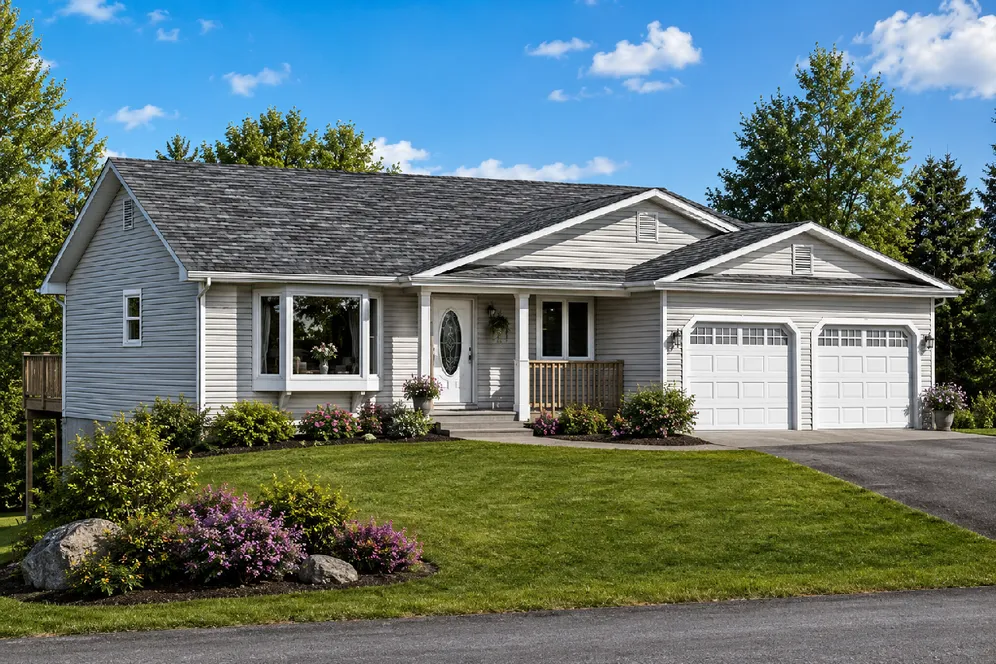
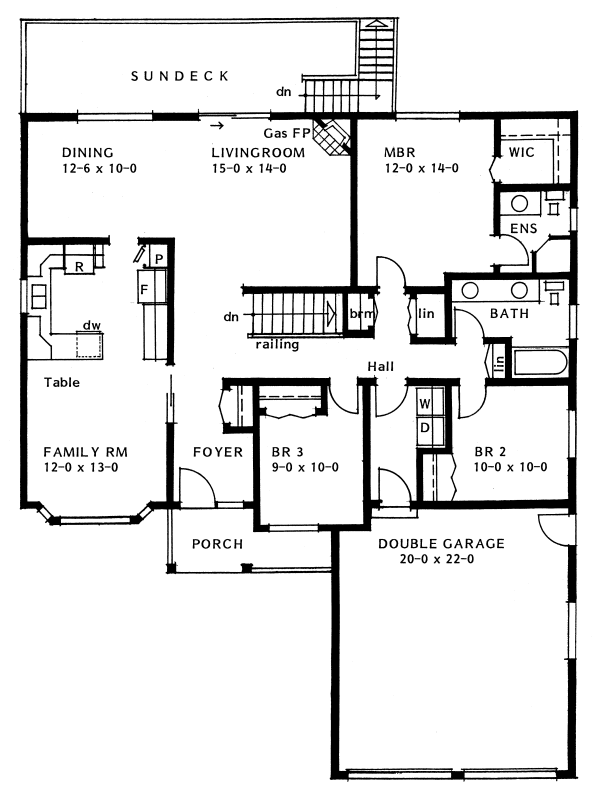
Rich classic lines distinguish this attractive rancher from many others. The friendly kitchen, nook and family room area will make conversation easy during mealtime, and just a short distance down the hall you will find the main floor utility room. Designed for a hillside lot, the rear sundeck will be just the spot to relax and enjoy the view.
Specifications
Total 1632 sq ft
- Main: 1632
- Second: 0
- Third: 0
- Loft/Bonus: 0
- Basement: 1629
- Garage: 477
Rooms
- Beds: 3
- Baths: 2
- 1/2 Bath: 0
- 3/4 Bath: 0
Ceiling Height
- Main: 8'0
- Second:
- Third:
- Loft/Bonus:
- Basement: 8'0
- Garage: 9'4
Details
- Exterior Walls: 2x6
- Garage Type: 2 Car Garage
- Width: 48'0
- Depth: 57'0
Roof
- Max Ridge Height: 16'0
- Comments: (Finish Grade to Peak)
- Primary Pitch: 4/12
- Secondary Pitch: 0/12
Add to Cart
Pricing
Front Rendering – westhomeplanners.com
Main Floor Plan – westhomeplanners.com
[Back to Search Results]