833–493–0942
Plan No.805571
Beautiful Vacation Home
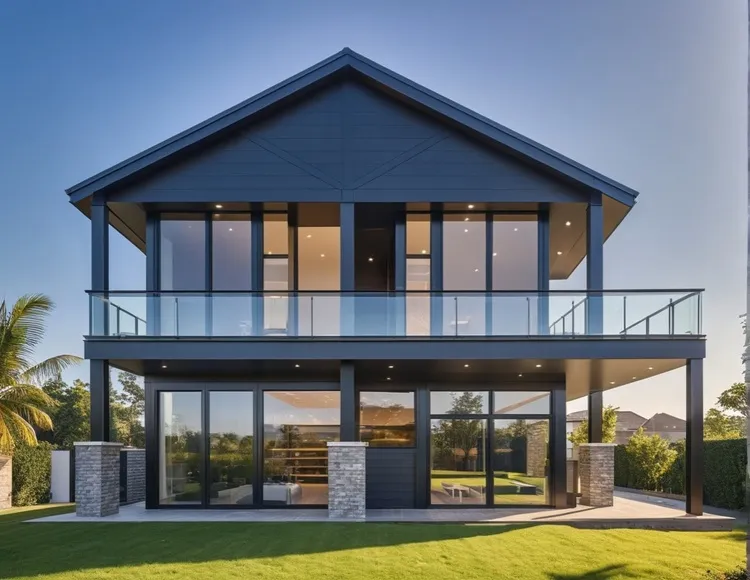
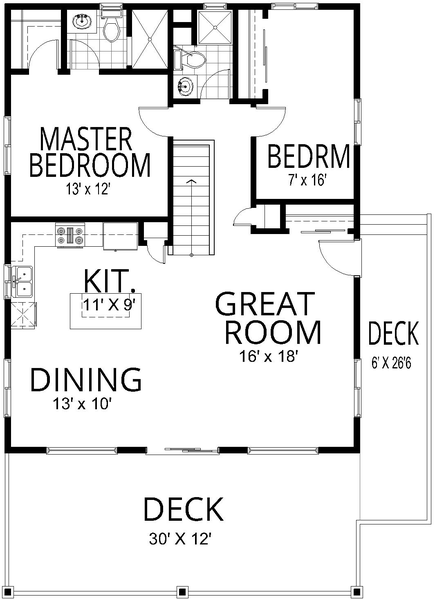
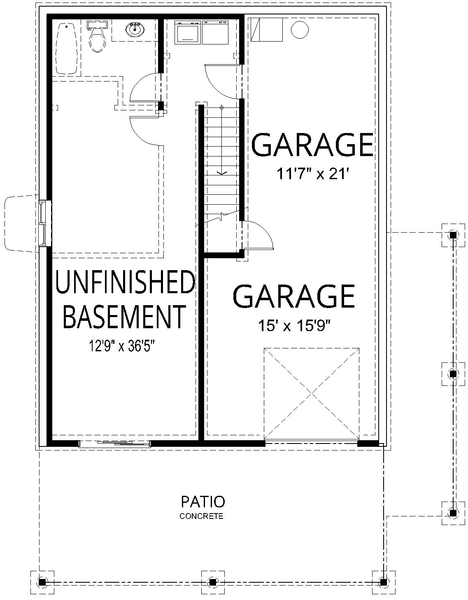
This beautiful Vacation Home offers spectacular views along with room for bunk beds and friends. An open floor plan greets you from the Foyer offering a Vaulted Ceiling featured in the Great Room, Dining Room, Kitchen and extending through the Covered Deck. The fabulous Kitchen features an Island Eating Bar along with a Pantry. A spacious Covered Deck provides a great place for outdoor living. The Master Bedroom has a private Bathroom and a Walk-In Closet. The second upstairs Bedroom is perfect for bunk beds for the kids and their friends. The Unfinished Basement offers space for another Bedroom or two and/or a Rec Room and a full Bath. The Garage under can be used for Storage or a Tandem Car Park. ADDITIONAL ROOM SIZES: Foyer: 6/0x4/0, Pantry: 2/2x1/8, Master Bath: 8/8x5/0, Master Walk-In Closet: 4/4x5/0, Hall Bath: 5/0x7/6, Basement Bedroom 3: 9/6x12/6, Laundry: 6/8x7/6, Patio: 30/0x12/0.
Specifications
Total 1755 sq ft
- Main: 1140
- Second: 0
- Third: 0
- Loft/Bonus: 0
- Basement: 615
- Garage: 525
Rooms
- Beds: 4
- Baths: 3
- 1/2 Bath: 0
- 3/4 Bath: 0
Ceiling Height
- Main: 9'0
- Second:
- Third:
- Loft/Bonus:
- Basement: 9'0
- Garage:
Details
- Exterior Walls: 2x6
- Garage Type: 2 Car Garage
- Width: 36'0
- Depth: 50'0
Roof
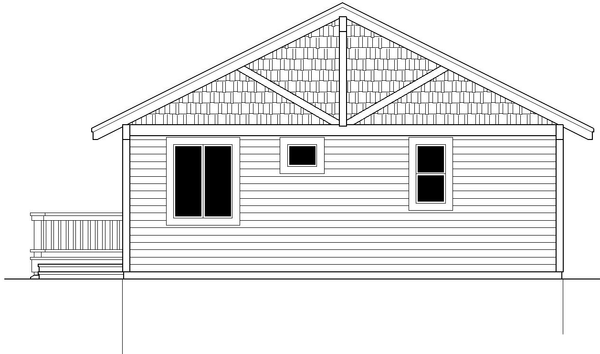
- Max Ridge Height: 27'10
- Comments: (Main Floor to Peak)
- Primary Pitch: 6/12
- Secondary Pitch: 0/12