833–493–0942
Plan No.486321
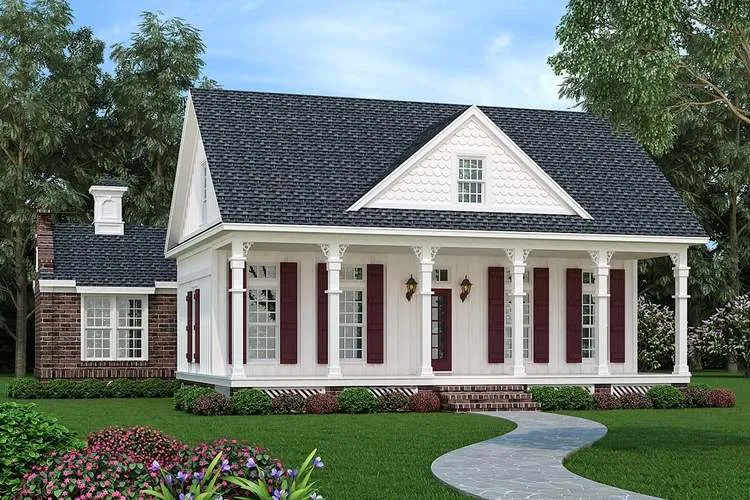
Southern Class in an Affordable Size
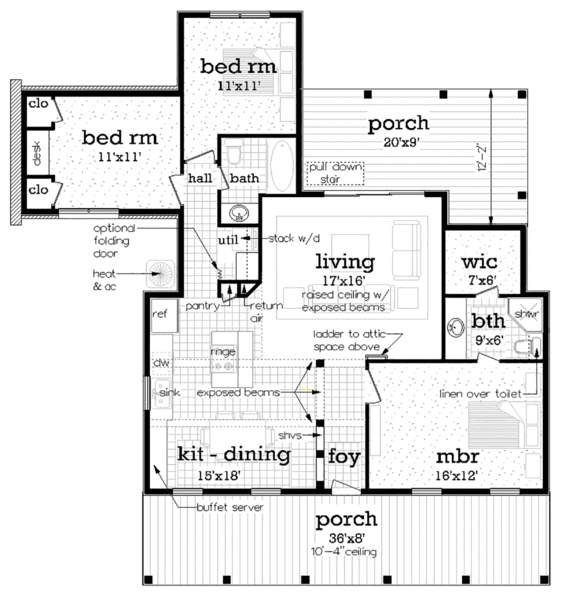
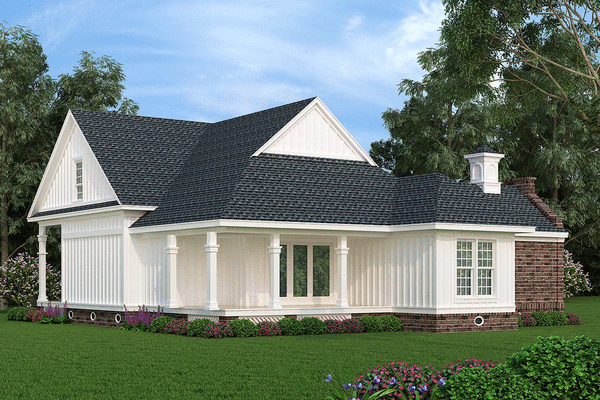
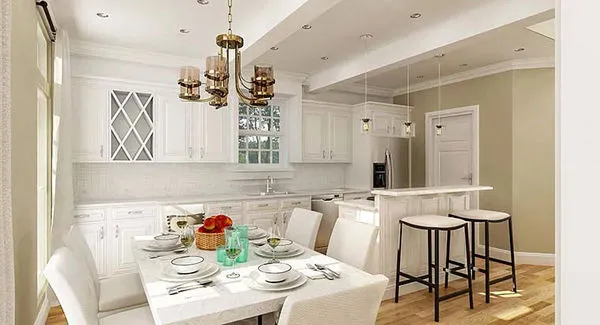
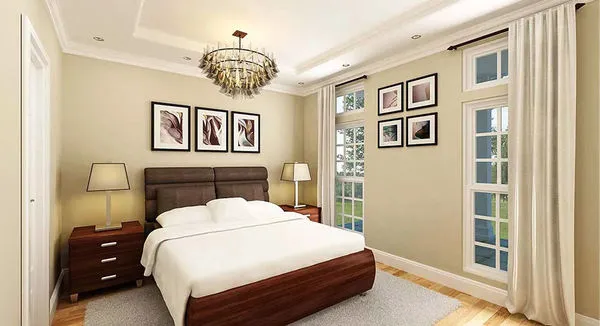
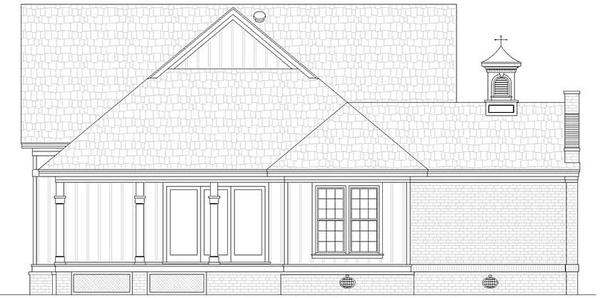
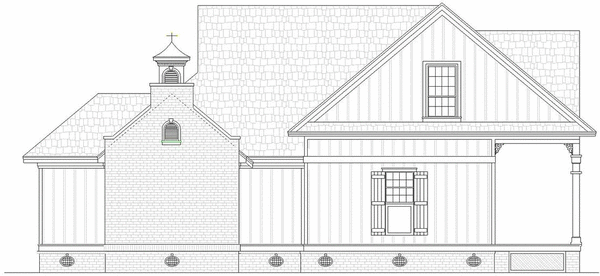
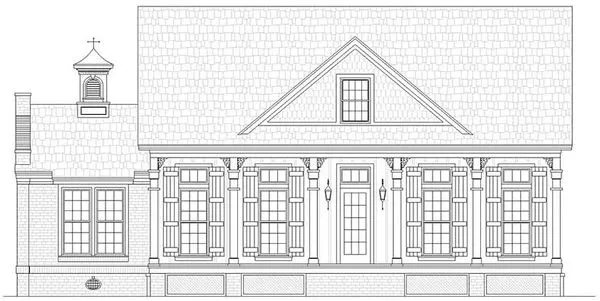
Open planning, spacious and airy featuring 9’ ceilings and large windows for maximum view and light. The kitchen features an island with a raised eating bar. Both kitchen and dining areas have exposed beams, with a built-in pantry and convenient access to the nearby utility room. A glass shelf divider separates the dining room from the foyer providing space to display family treasures while maintaining the open look. The living room has a spectacular 2 story ceiling decorated with exposed beams and a 9’ sliding glass door opening to the rear covered porch. The master suite is separated from the other bedrooms and it has a full bath with a walk-in closet. One of the secondary bedrooms has a built-in desk and twin closets making it a perfect choice for the student. See our garage plan collection. If you order a house and garage plan at the same time, you will get 10% off your total order amount.
Specifications
Total 1236 sq ft
- Main: 1236
- Second: 0
- Third: 0
- Loft/Bonus: 0
- Basement: 0
- Garage: 0
Rooms
- Beds: 3
- Baths: 2
- 1/2 Bath: 0
- 3/4 Bath: 0
Ceiling Height
- Main: 9'0
- Second:
- Third:
- Loft/Bonus:
- Basement:
- Garage:
Details
- Exterior Walls: 2x6
- Garage Type: none
- Width: 47'0
- Depth: 51'0
Roof
- Max Ridge Height: 23'0
- Comments: (Main Floor to Peak)
- Primary Pitch: 10/12
- Secondary Pitch: 0/12