
 833–493–0942
Plan No.216101
The Perfect Cottage
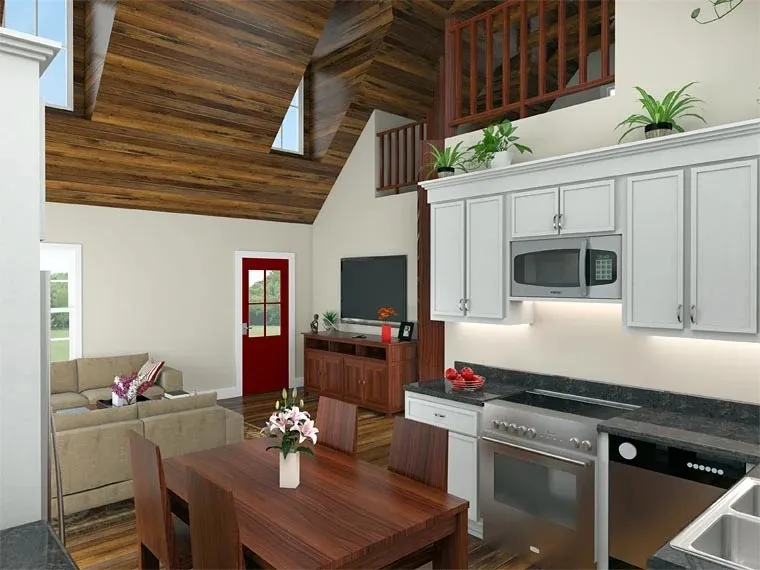
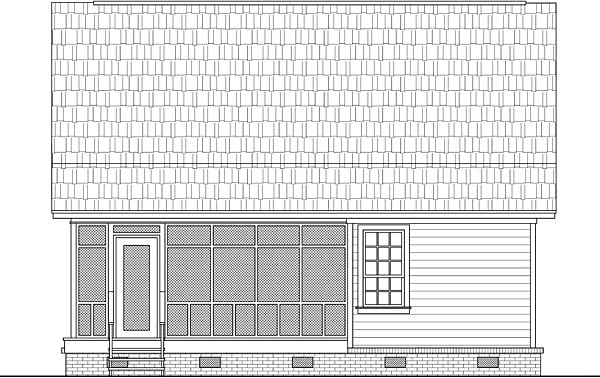
The design and layout of this house plan brings back the memories of days gone by and of places we feel comfortable. Enjoying the screened-in back porch of this house plan and having the luxury of a loft space above make this a most inviting home. A charming home that will fulfill many families' needs! A free PDF is included with CAD file orders.
Specifications
Total 1016 sq ft
- Main: 799
- Second: 0
- Third: 0
- Loft/Bonus: 217
- Basement: 0
- Garage: 0
Rooms
- Beds: 2
- Baths: 1
- 1/2 Bath: 0
- 3/4 Bath: 0
Ceiling Height
- Main: 8'0
- Second:
- Third:
- Loft/Bonus:
- Basement:
- Garage:
Details
- Exterior Walls: 2x4
- Garage Type: none
- Width: 30'0
- Depth: 36'0
Roof
- Max Ridge Height: 21'6
- Comments: (Main Floor to Peak)
- Primary Pitch: 12/12
- Secondary Pitch: 4/12
Add to Cart
Pricing
– westhomeplanners.com
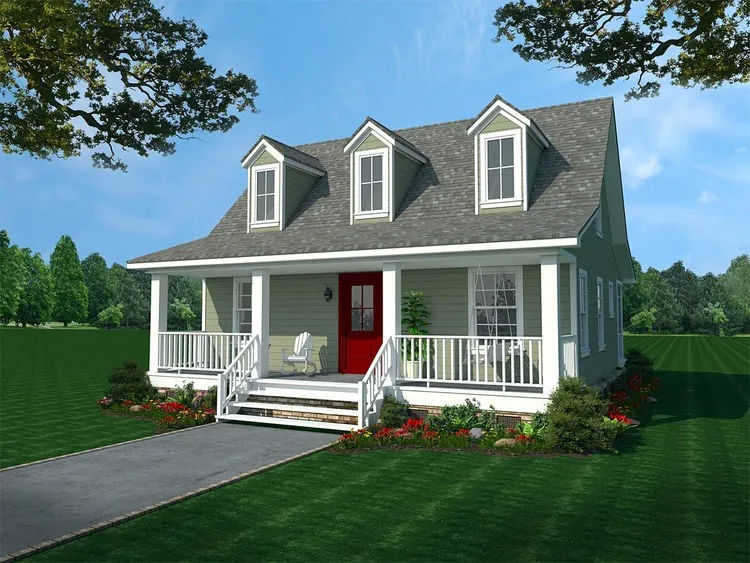
– westhomeplanners.com
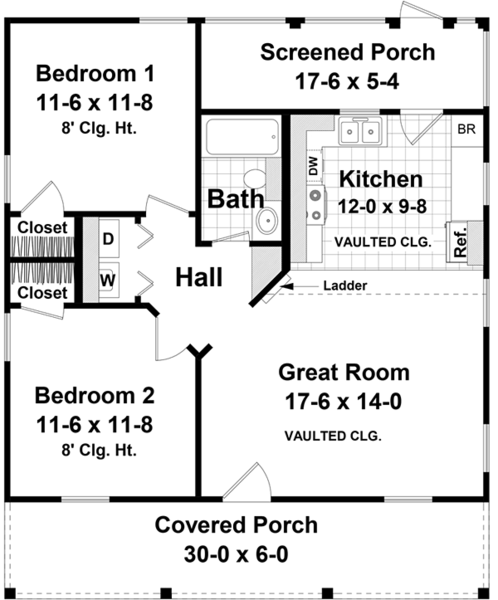
– westhomeplanners.com
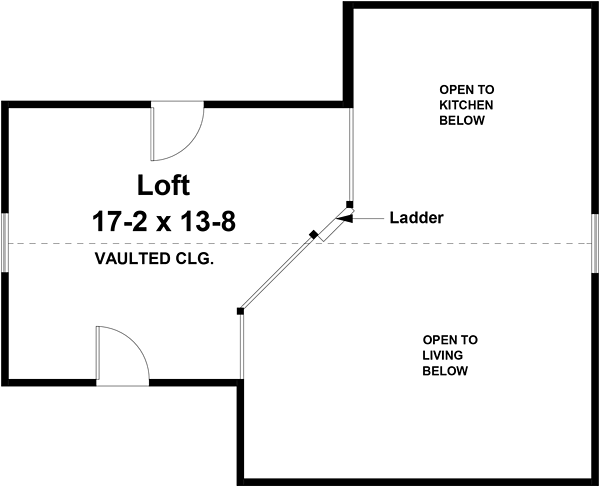
Great Rm & Loft – westhomeplanners.com
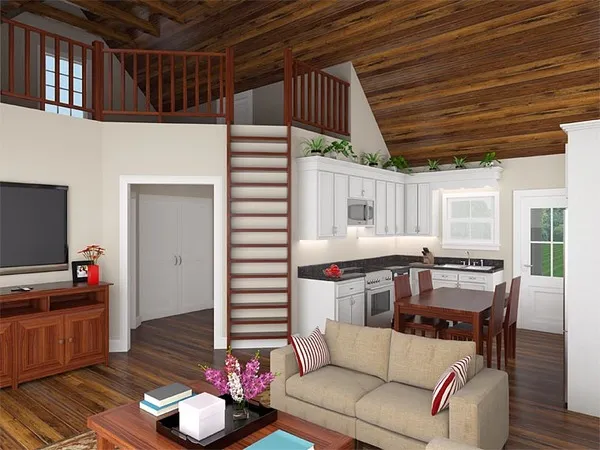
Kitchen – westhomeplanners.com
– westhomeplanners.com
[Back to Search Results]