833–493–0942
Plan No.203123
Mountain Views
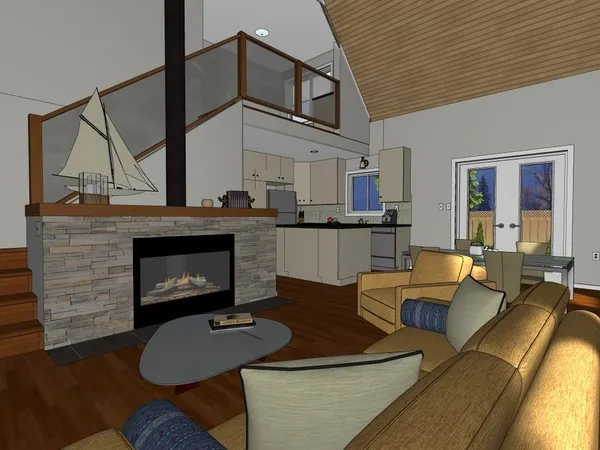
This compact charmer is perfect for a second residence or a retirement home. The master bedroom is located on the main floor, separated from two more bedrooms on the second floor, this makes it perfect for even an AirBnB for extra income, with a small snack bar in the loft for guests. A Smaller version of this plan is 202037.
Specifications
Total 1477 sq ft
- Main: 896
- Second: 581
- Third: 0
- Loft/Bonus: 0
- Basement: 0
- Garage: 0
Rooms
- Beds: 3
- Baths: 2
- 1/2 Bath: 1
- 3/4 Bath: 0
Ceiling Height
- Main: 8'0-28'8
- Second: 8'0
- Third:
- Loft/Bonus:
- Basement:
- Garage:
Details
- Exterior Walls: 2x6
- Garage Type: none
- Width: 32'0
- Depth: 48'0
Roof
- Max Ridge Height: 24'4
- Comments: (Main Floor to Peak)
- Primary Pitch: 13/12
- Secondary Pitch: 5.7/12
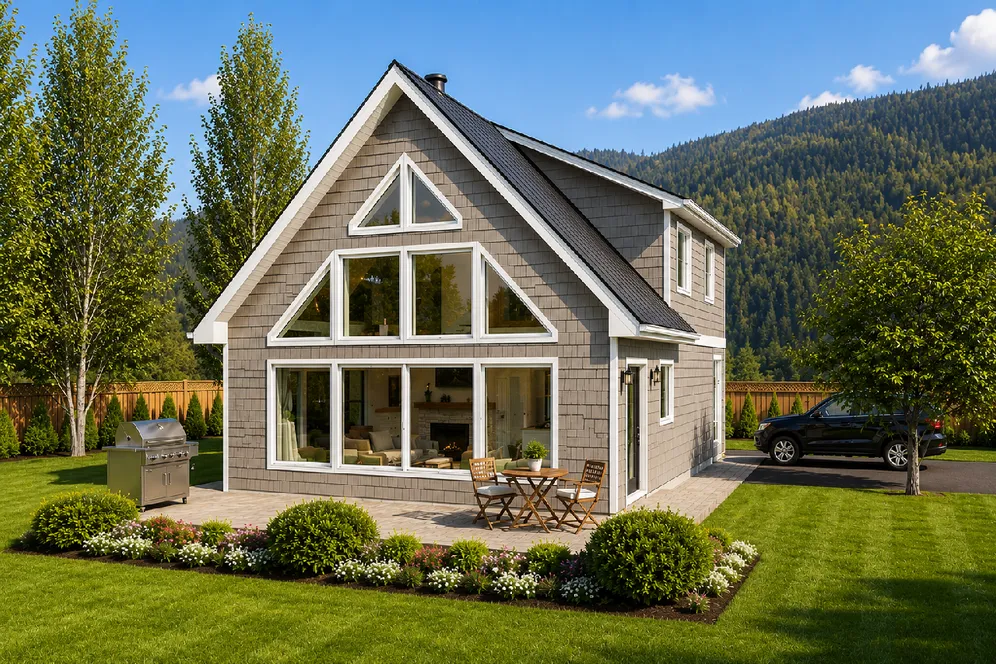
Front Rendering – westhomeplanners.com
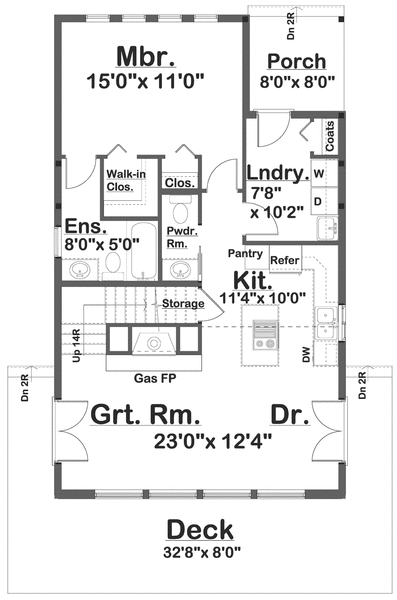
Main Floor Plan – westhomeplanners.com
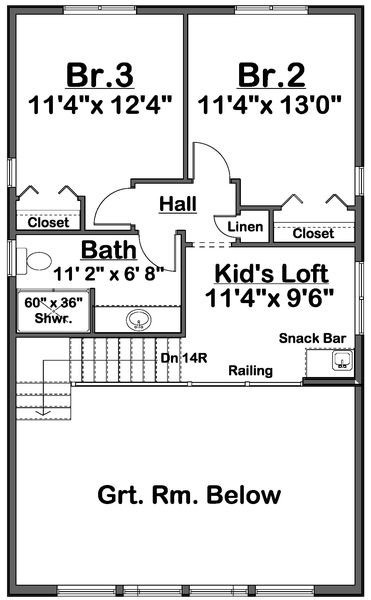
Second Floor Plan – westhomeplanners.com
Great Room – westhomeplanners.com
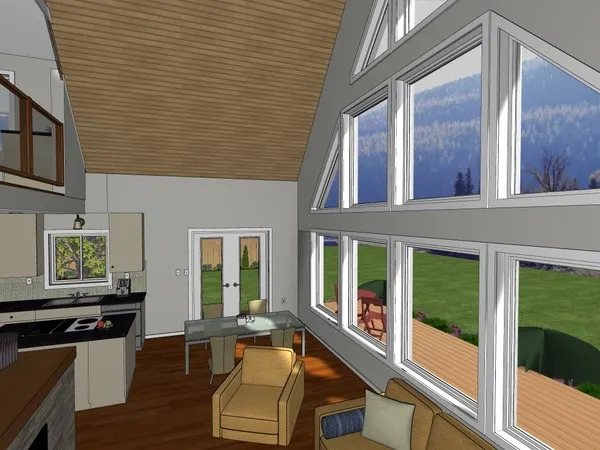
Great Rm to Kitchen – westhomeplanners.com
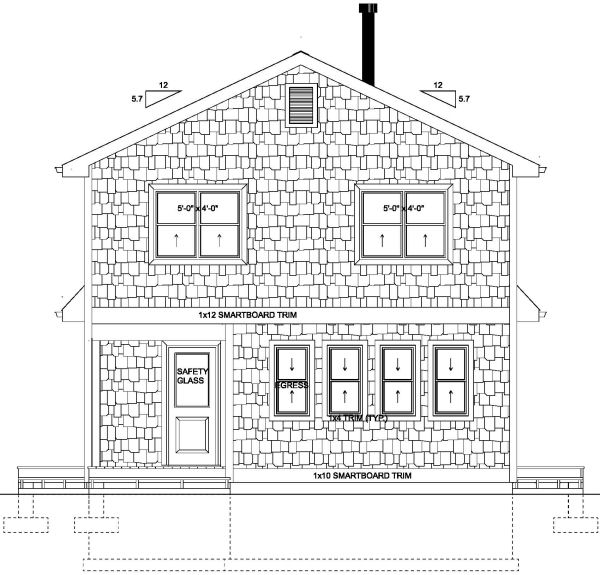
Rear Elevation – westhomeplanners.com