833–493–0942
Plan No.821181
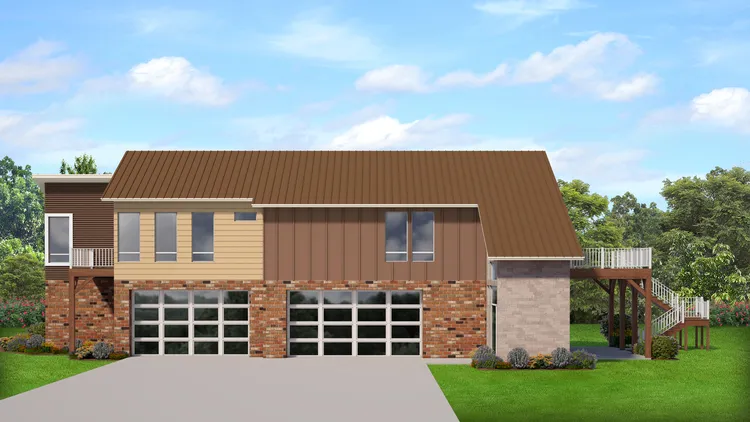
Affordable Living with Many Amenities
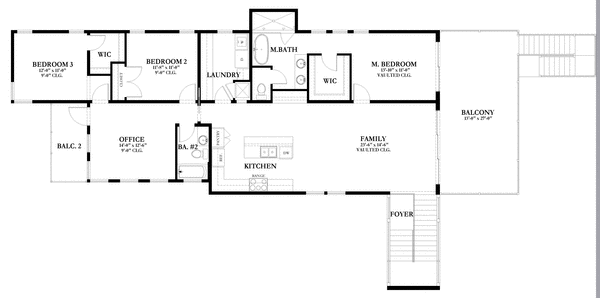
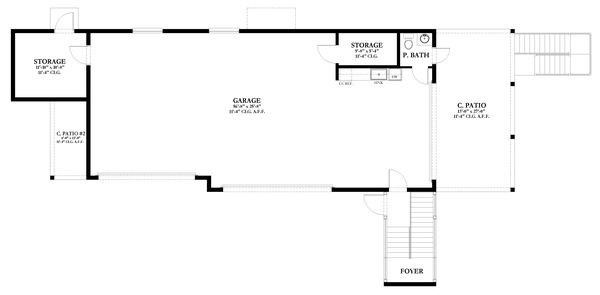
You'll enjoy the stylish covered columned Entry and the huge covered Patio on the rear for entertainment. The Hall Bathroom with window seat/tub deck and high ceilings on the main areas are a plus.
Specifications
Total 1811 sq ft
- Main: 0
- Second: 1811
- Third: 0
- Loft/Bonus: 0
- Basement: 0
- Garage: 1667
Rooms
- Beds: 3
- Baths: 2
- 1/2 Bath: 1
- 3/4 Bath: 0
Ceiling Height
- Main:
- Second: 9'0+
- Third:
- Loft/Bonus:
- Basement:
- Garage: 11'4
Details
- Exterior Walls: Block-MF/2x6-SF
- Garage Type: fourGarage
- Width: 83'6
- Depth: 46'2
Roof
- Max Ridge Height: 29'9
- Comments: (Main Floor to Peak)
- Primary Pitch: 6/12
- Secondary Pitch: 4/12
– westhomeplanners.com
– westhomeplanners.com
– westhomeplanners.com