
 833–493–0942
Plan No.155492
So Many Possibilities
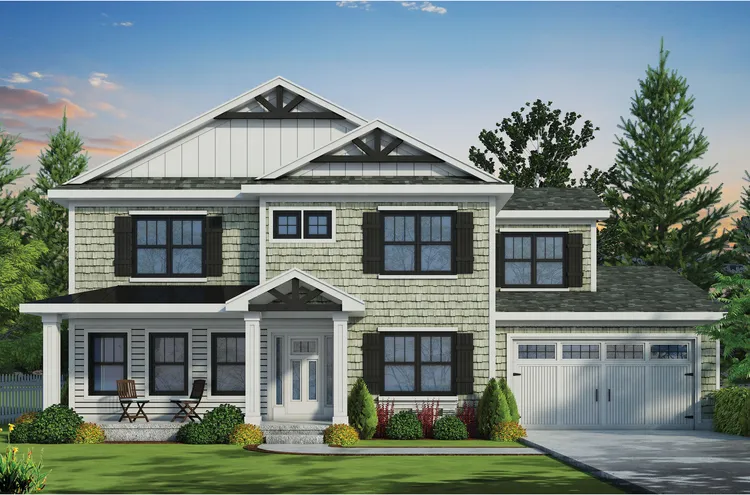
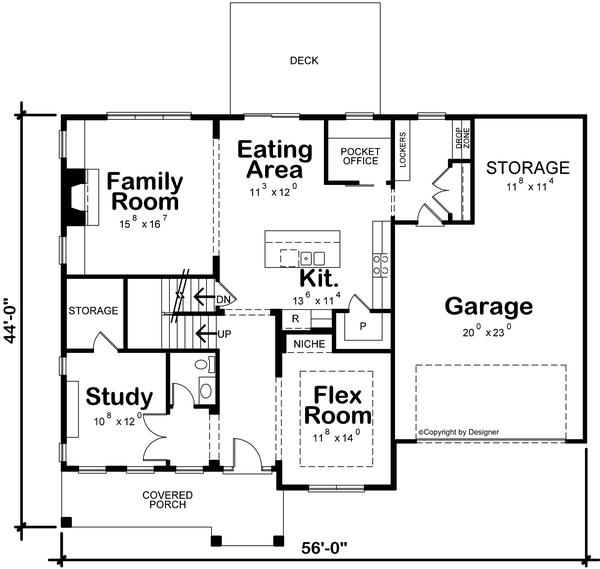
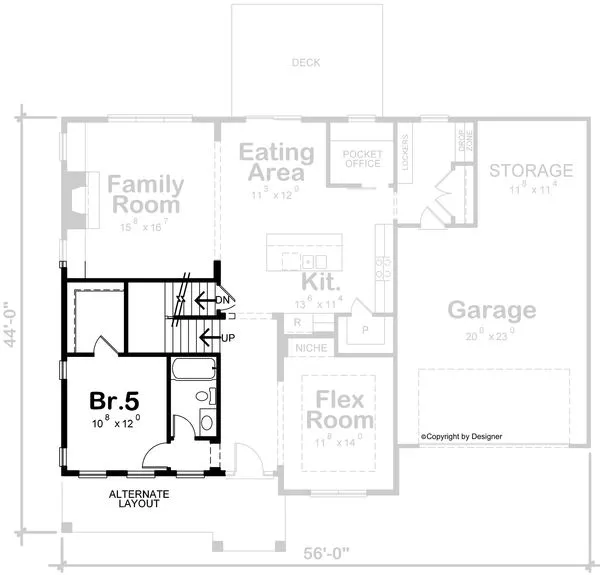
With the exposed timber shadow lines, lowered roof pitches and prominent covered front porch, this home's inspired exterior stands apart. Left of the front entry, a study/flex room suggesting a Murphy (wall) bed, but as shown, this can easily be adapted for a traditional bedroom with adjoining full bath. In that instance, the flex room right of the entry could be purposed as a den/home office, with a storage cabinet tucked into the niche space. Or make that a formal dining room with hutch space and take advantage from the pocket office behind the kitchen. So many possibilities!
Specifications
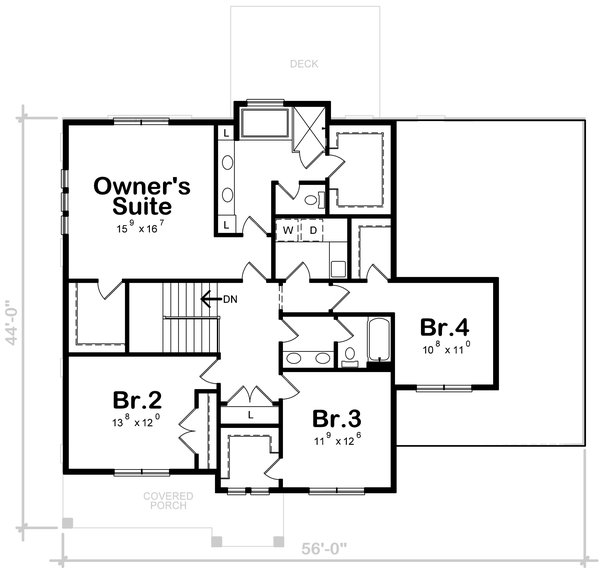
Total 2945 sq ft
- Main: 1474
- Second: 1471
- Third: 0
- Loft/Bonus: 0
- Basement: 0
- Garage: 619
Rooms
- Beds: 5
- Baths: 2
- 1/2 Bath: 1
- 3/4 Bath: 0
Ceiling Height
- Main: 9'0
- Second: 9'0
- Third:
- Loft/Bonus:
- Basement: 8'0
- Garage:
Details
- Exterior Walls: 2x6
- Garage Type: 2 Car Garage
- Width: 56'0
- Depth: 44'0
Roof
- Max Ridge Height: 30'2
- Comments: (Main Floor to Peak)
- Primary Pitch: 6/12
- Secondary Pitch: 0/12
Add to Cart
Pricing
– westhomeplanners.com
– westhomeplanners.com
– westhomeplanners.com
Main Floor Opt. Included – westhomeplanners.com
– westhomeplanners.com
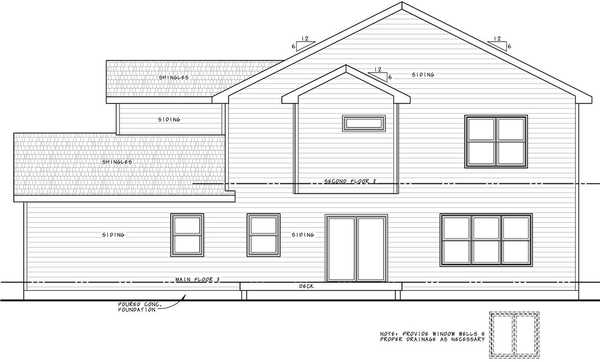
– westhomeplanners.com
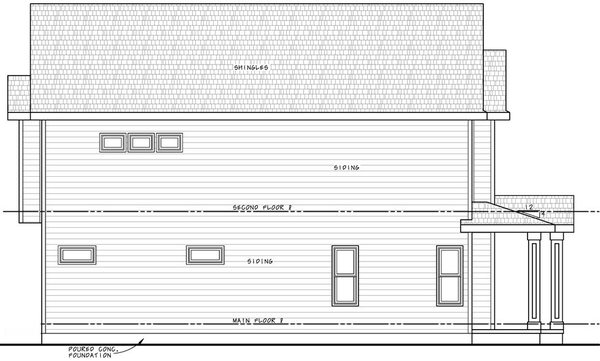
– westhomeplanners.com
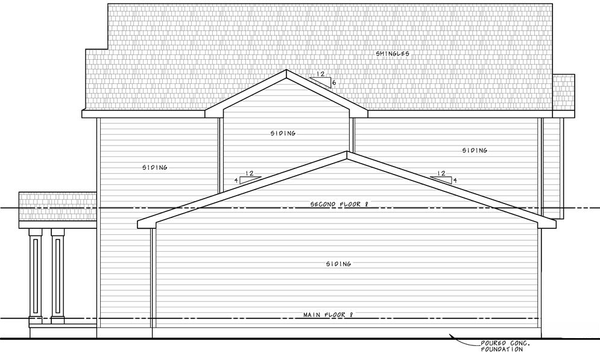
[Back to Search Results]