
 833–493–0942
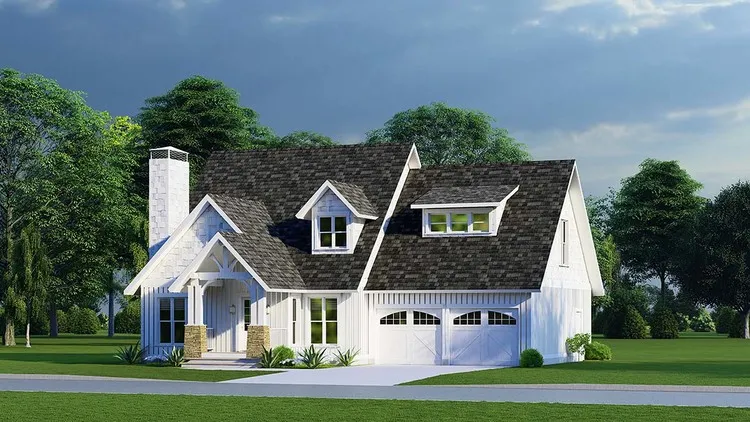
Plan No.316891
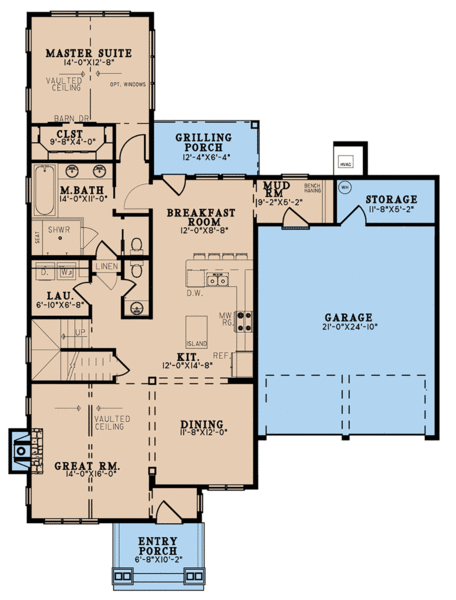
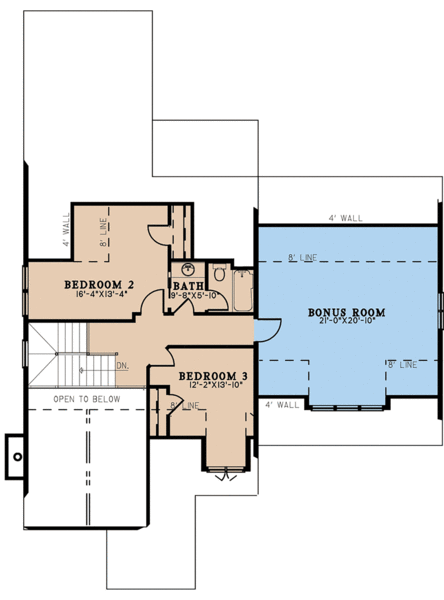
Total Living Area may increase with Basement Foundation option. Please note, the Bonus Room area is not included in the Total square footage.
Specifications
Total 1986 sq ft
- Main: 1456
- Second: 530
- Third: 0
- Loft/Bonus: 450
- Basement: 0
- Garage: 618
Rooms
- Beds: 3
- Baths: 2
- 1/2 Bath: 1
- 3/4 Bath: 0
Ceiling Height
- Main: 9'0
- Second: 8'0
- Third:
- Loft/Bonus: 8'0
- Basement:
- Garage:
Details
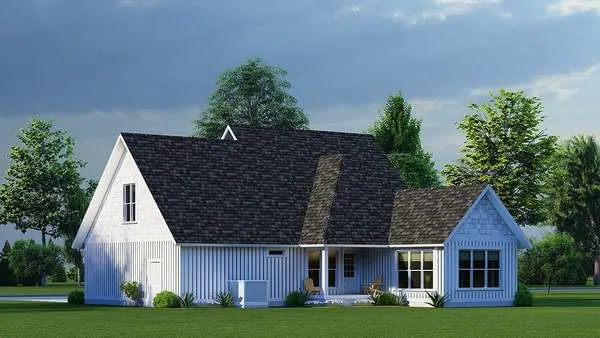
- Exterior Walls: 2x6
- Garage Type: 2 Car Garage
- Width: 48'10
- Depth: 60'6
Roof
- Max Ridge Height: 28'0
- Comments: (Main Floor to Peak)
- Primary Pitch: 12/12
- Secondary Pitch: 0/12
Add to Cart
Pricing
– westhomeplanners.com
– westhomeplanners.com
– westhomeplanners.com
Rear & Right – westhomeplanners.com
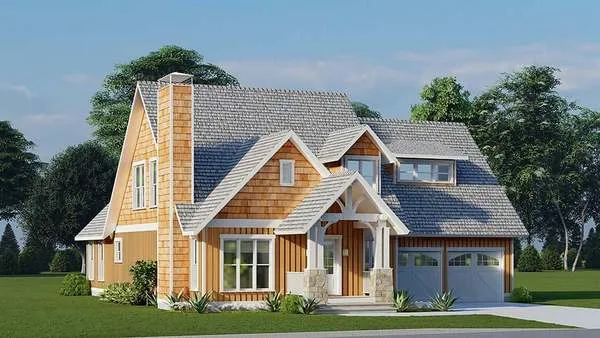
Front & Left – westhomeplanners.com
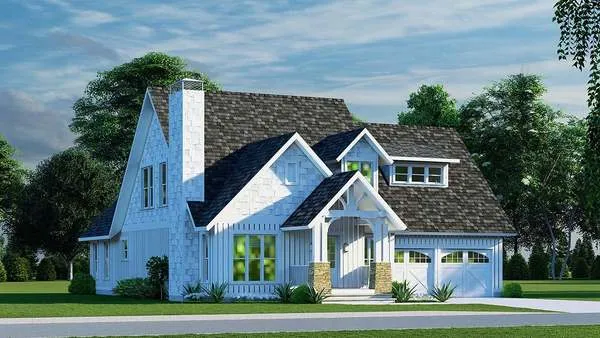
Front & Right – westhomeplanners.com
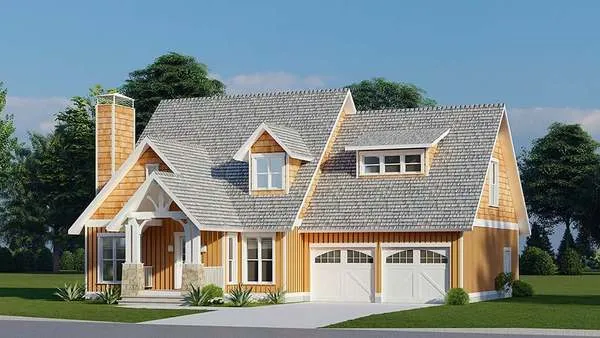
Front & Left – westhomeplanners.com
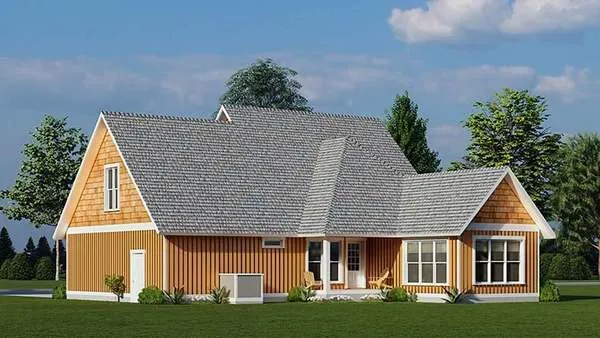
Rear & Right – westhomeplanners.com
Rear & Left – westhomeplanners.com
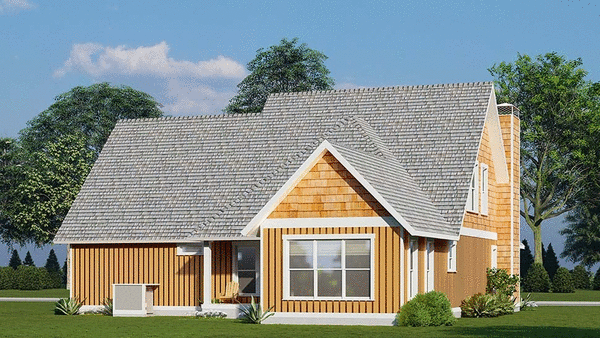
– westhomeplanners.com
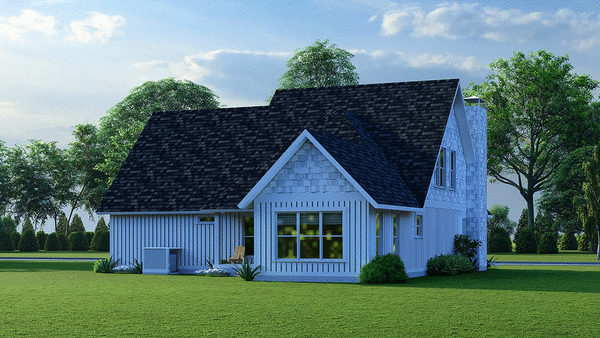
[Back to Search Results]