833–493–0942
Plan No.901922
Modern Farmhouse Home Design
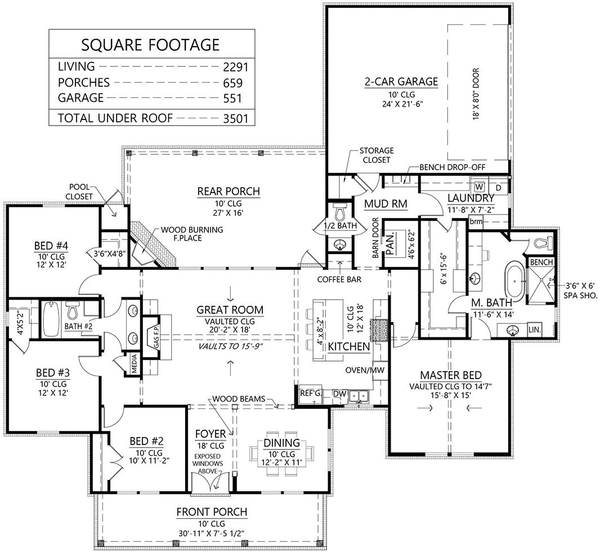
Farmhouse Plan with Vaulted Ceilings, Formal Dining and Outdoor Fireplace. Total Living Area may increase with Basement Foundation option.
Specifications
Total 2291 sq ft
- Main: 2291
- Second: 0
- Third: 0
- Loft/Bonus: 0
- Basement: 0
- Garage: 551
Rooms
- Beds: 4
- Baths: 2
- 1/2 Bath: 1
- 3/4 Bath: 0
Ceiling Height
- Main: 10'0
- Second:
- Third:
- Loft/Bonus:
- Basement:
- Garage:
Details
- Exterior Walls: 2x4
- Garage Type: doubleGarage
- Width: 74'0
- Depth: 72'10
Roof
- Max Ridge Height: 27'4
- Comments: (Main Floor to Peak)
- Primary Pitch: 9/12
- Secondary Pitch: 0/12
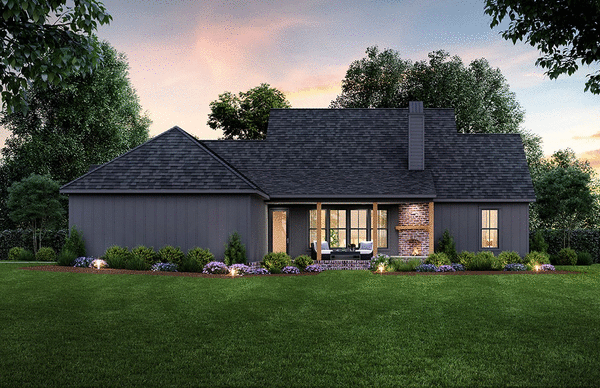
– westhomeplanners.com
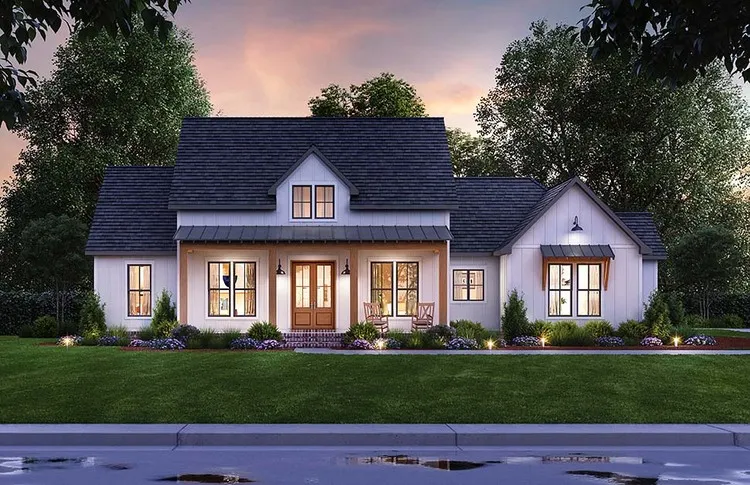
– westhomeplanners.com
Front Rendering in Grey – westhomeplanners.com
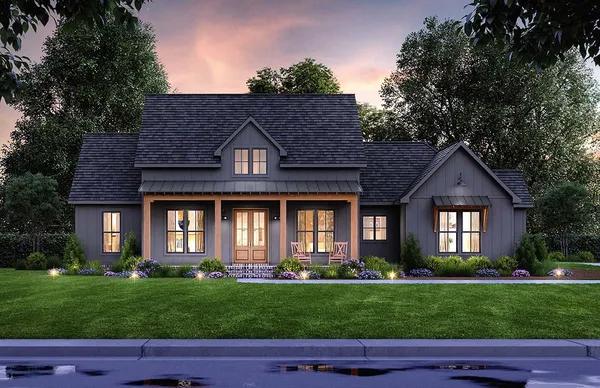
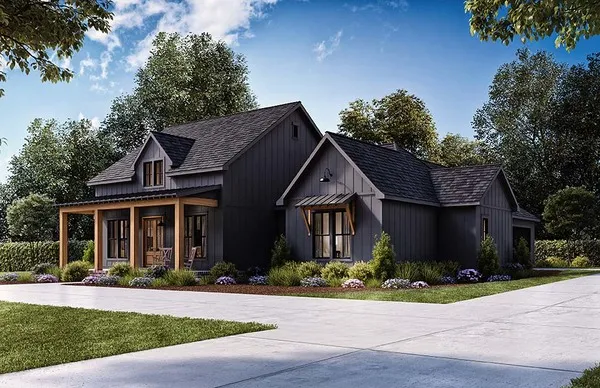
Front & Right in Grey – westhomeplanners.com
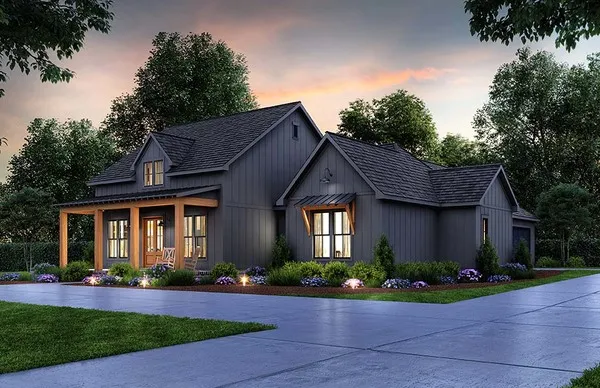
Front & Right Daytime – westhomeplanners.com
Front & Right in White – westhomeplanners.com
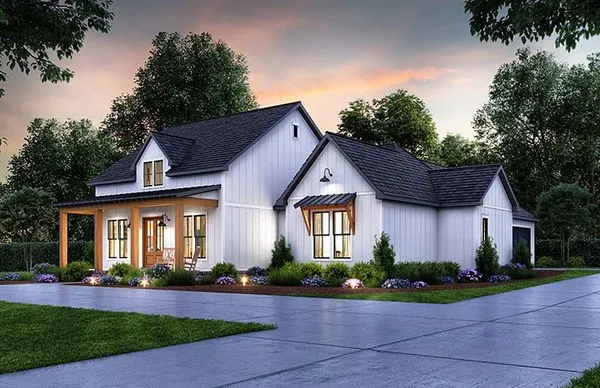
– westhomeplanners.com