833–493–0942
Plan No.210915
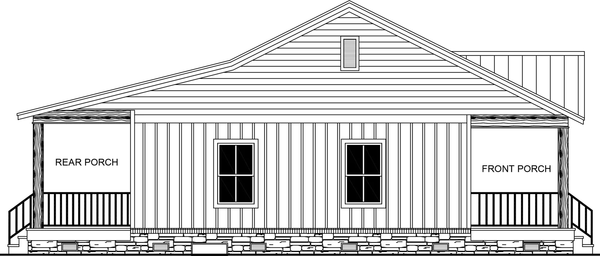
Inviting Affordable Home
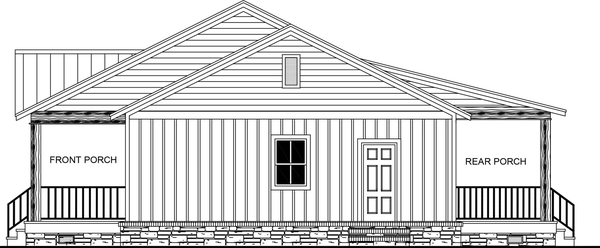
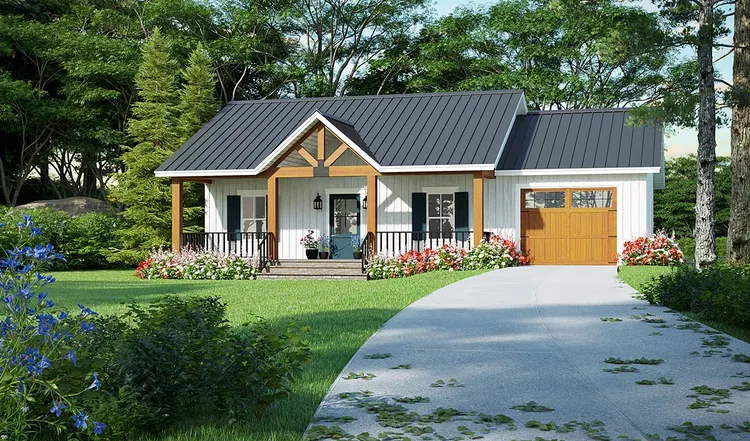
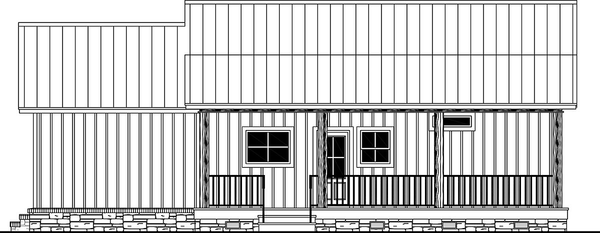
The design and layout of this house plan brings back the memories of days gone by and of places we feel comfortable. Enjoying the screened-in back porch of this house plan. Perfect for afternoon relaxing in this most inviting home. A charming and affordable home that will fulfill many families' needs!
Specifications
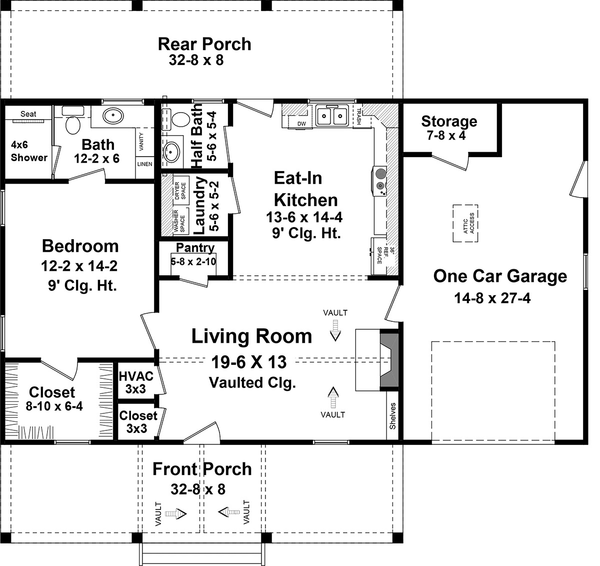
Total 915 sq ft
- Main: 915
- Second: 0
- Third: 0
- Loft/Bonus: 0
- Basement: 0
- Garage: 420
Rooms
- Beds: 1
- Baths: 1
- 1/2 Bath: 1
- 3/4 Bath: 0
Ceiling Height
- Main: 9'0
- Second:
- Third:
- Loft/Bonus:
- Basement:
- Garage:
Details
- Exterior Walls: 2x4
- Garage Type: singleGarage
- Width: 47'8
- Depth: 44'0
Roof
- Max Ridge Height:
- Comments: (Main Floor to Peak)
- Primary Pitch: 6/12
- Secondary Pitch: 0/12
– westhomeplanners.com
– westhomeplanners.com
– westhomeplanners.com
– westhomeplanners.com
– westhomeplanners.com