
 833–493–0942
Plan No.869332
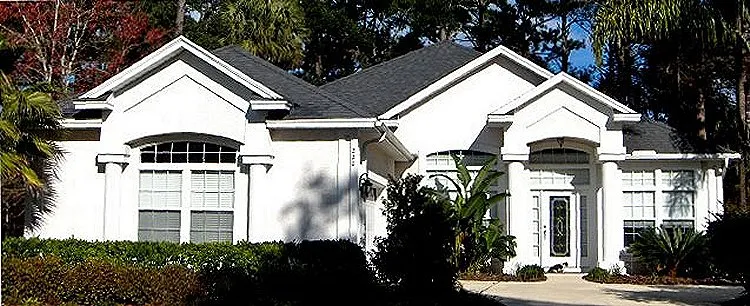
Enhanced Elegance
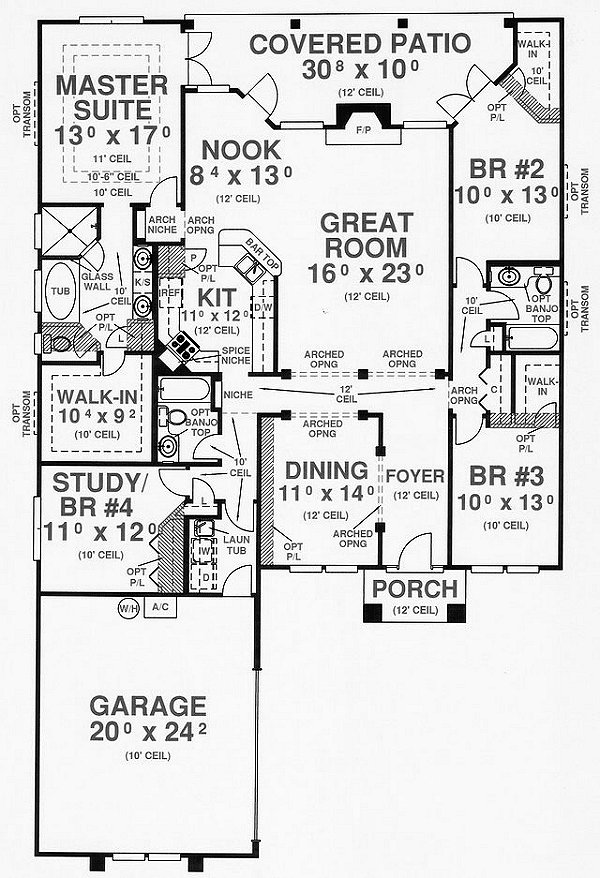
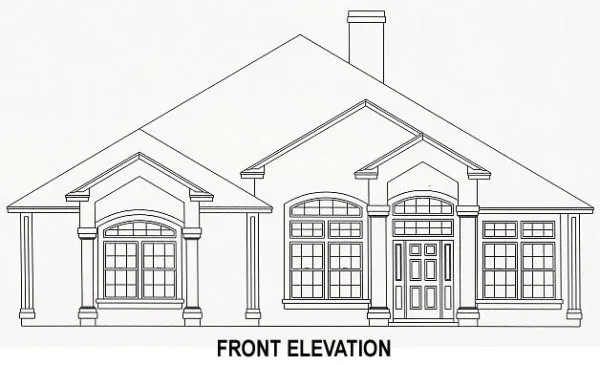
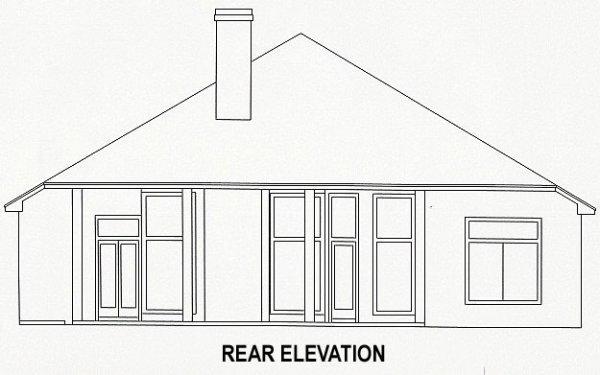
Large rear porch, numerous windows and french doors along with courtyard entry garage make this design perfect for narrow waterfront lots. All main living areas and 2 bedrooms are positioned for the best views of the water. Tall decorative transoms usher in light, while columns and arches enhance the elegance. To change from block walls to 2 x 6 or 2 x 4, 2 x 4 walls to 2 x 6, or frame walls to block walls, call for a quote.
Specifications
Total 2339 sq ft
- Main: 2339
- Second: 0
- Third: 0
- Loft/Bonus: 0
- Basement: 0
- Garage: 510
Rooms
- Beds: 4
- Baths: 3
- 1/2 Bath: 0
- 3/4 Bath: 0
Ceiling Height
- Main: 10'0-12'0
- Second:
- Third:
- Loft/Bonus:
- Basement:
- Garage:
Details
- Exterior Walls: 2x4
- Garage Type: doubleGarage
- Width: 49'0
- Depth: 80'4
Roof
- Max Ridge Height: 24'9
- Comments: (Main Floor to Peak)
- Primary Pitch: 7/12
- Secondary Pitch: 0/12
Add to Cart
Pricing
– westhomeplanners.com
– westhomeplanners.com
FRONT Elevation – westhomeplanners.com
– westhomeplanners.com
[Back to Search Results]