833–493–0942
Plan No.709891
Mud Room with Lockers
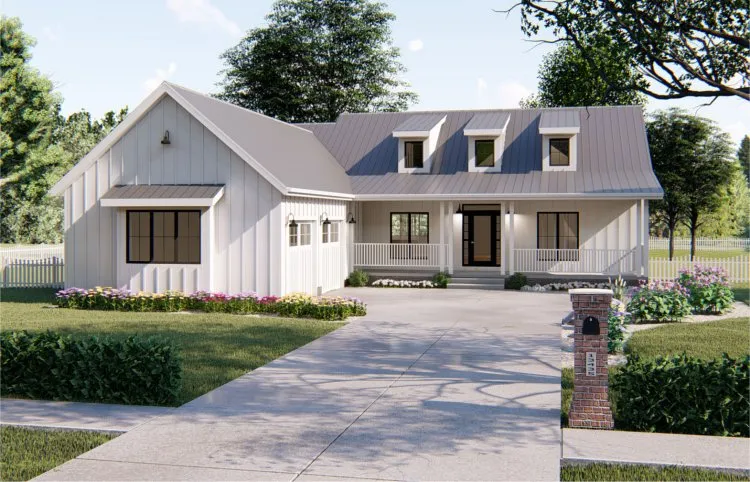
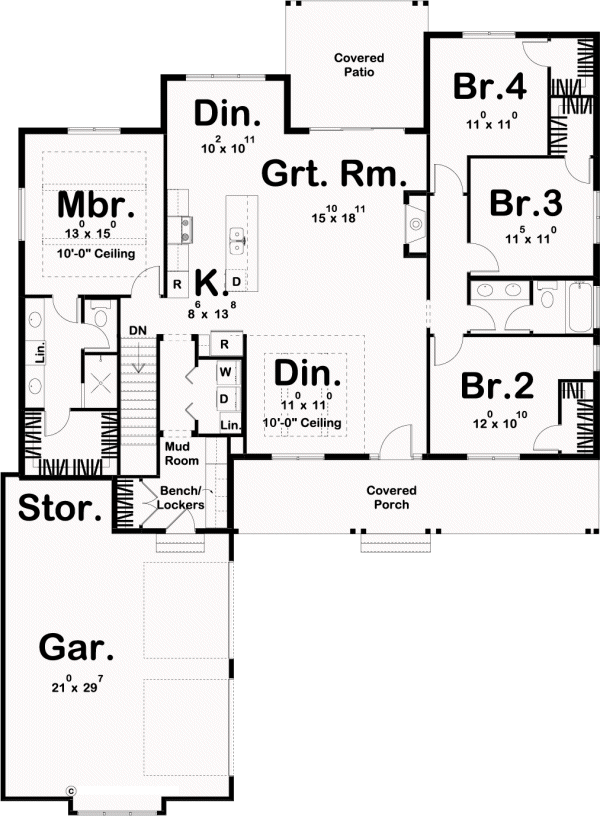
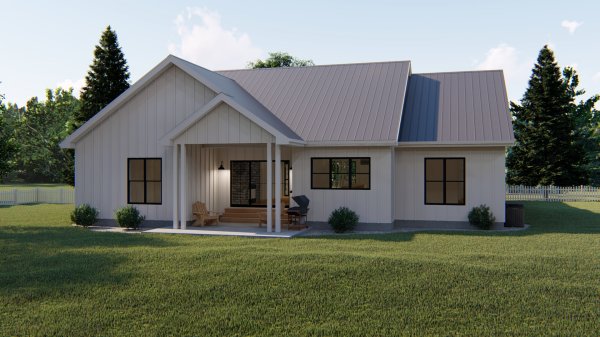
This beautifully configured Farmhouse plan offers amenities that are usually found in much larger home designs. On the outside, board and batten siding and a covered porch put on a striking display of curb appeal. Just inside, you'll be amazed at the open floor plan including a magnificent great room, which is warmed by a fireplace and flows into a dining room with exposed beams. The kitchen boasts a spacious island with a breakfast bar. Just beyond the great room, a covered patio extends entertaining options. The master suite enjoys a luxurious bath, complete with compartmented toilet, walk-in shower, dual vanities, and a large walk-in closet. On the other side of this house plan, 3 bedrooms share a conveniently located bathroom in the hallway. The large 2 car garage accesses the home through a convenient mud room complete with a bench and lockers.
Specifications
Total 1989 sq ft
- Main: 1989
- Second: 0
- Third: 0
- Loft/Bonus: 0
- Basement: 0
- Garage: 605
Rooms
- Beds: 4
- Baths: 1
- 1/2 Bath: 0
- 3/4 Bath: 1
Ceiling Height
- Main: 9'0
- Second:
- Third:
- Loft/Bonus:
- Basement: 9'0
- Garage:
Details
- Exterior Walls: 2x4 Steel Studs
- Garage Type: doubleGarage
- Width: 56'0
- Depth: 77'0
Roof
- Max Ridge Height: 24'0
- Comments: (Main Floor to Peak)
- Primary Pitch: 8/12
- Secondary Pitch: 10/12