833–493–0942
Plan No.156225
French Country Triplex
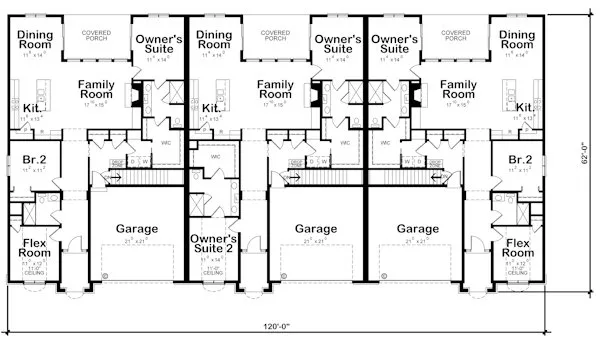
Total footprint area is 5226 sq. ft. Each unit is 1742 sq. ft. Each Double Garage is 466 sq. ft.
Specifications
Total 5226 sq ft
- Main: 1742
- Second: 0
- Third: 0
- Loft/Bonus: 0
- Basement: 1742
- Garage: 0
Rooms
- Beds: 2
- Baths: 2
- 1/2 Bath: 0
- 3/4 Bath: 0
Ceiling Height
- Main:
- Second:
- Third:
- Loft/Bonus:
- Basement:
- Garage:
Details
- Exterior Walls: 2x6
- Garage Type:
- Width: 120'0
- Depth: 62'0
Roof
- Max Ridge Height: 27'6
- Comments: (Main Floor to Peak)
- Primary Pitch: 0/12
- Secondary Pitch: 0/12
– westhomeplanners.com
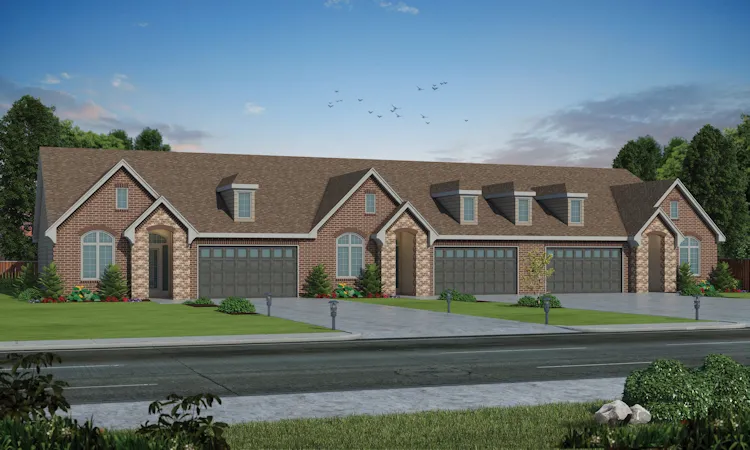
Opt. Floor Plan Incl. – westhomeplanners.com
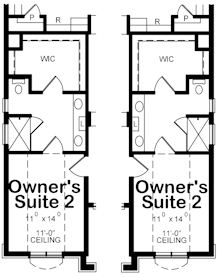
– westhomeplanners.com