
 833–493–0942
Plan No.220201
First-Class Accommodations
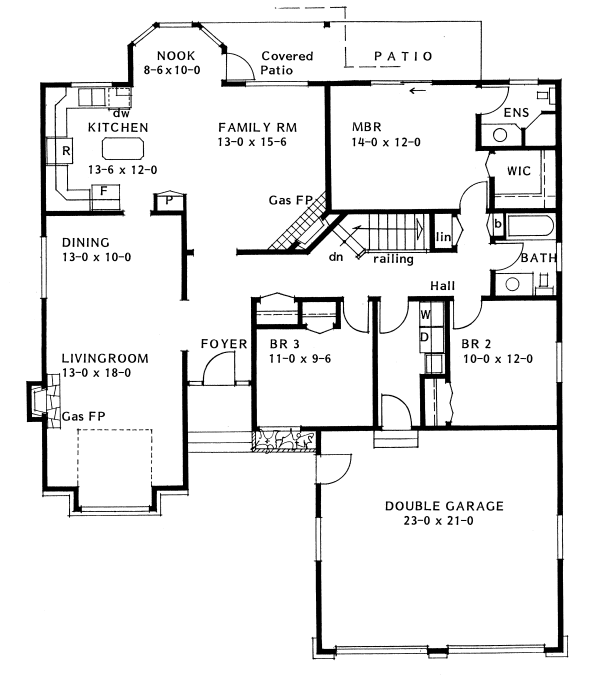
Just imagine yourself relaxing in the family room by the crackling fire while you carry on pleasant conversation with the cook. And for those warm sunny mornings picture sipping a cup of coffee in the breakfast bay or perhaps moving outdoors to bask in the sun on the patio...the perfect plan for a backyard pool.
Specifications
Total 1848 sq ft
- Main: 1848
- Second: 0
- Third: 0
- Loft/Bonus: 0
- Basement: 1848
- Garage: 505
Rooms
- Beds: 3
- Baths: 2
- 1/2 Bath: 0
- 3/4 Bath: 0
Ceiling Height
- Main: 9'0
- Second:
- Third:
- Loft/Bonus:
- Basement: 8'0
- Garage: 9'4
Details
- Exterior Walls: 2x6
- Garage Type: 2 Car Garage
- Width: 50'0
- Depth: 61'0
Roof
- Max Ridge Height: 17'6
- Comments: (Finished Grade to Peak)
- Primary Pitch: 5/12
- Secondary Pitch: 0/12
Add to Cart
Pricing
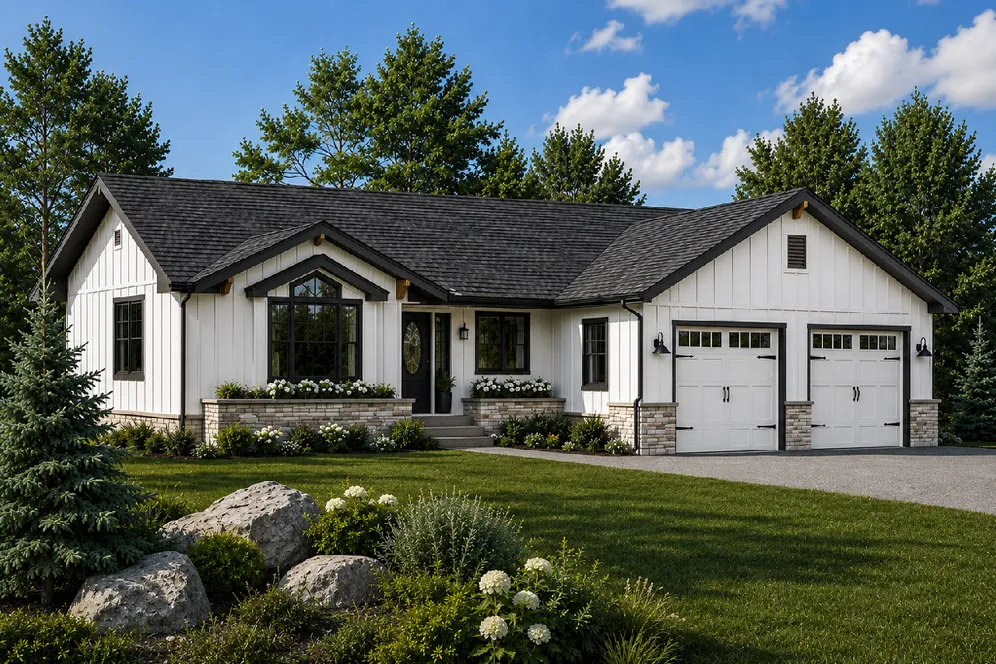
Front Rendering – westhomeplanners.com
Main Floor Plan – westhomeplanners.com
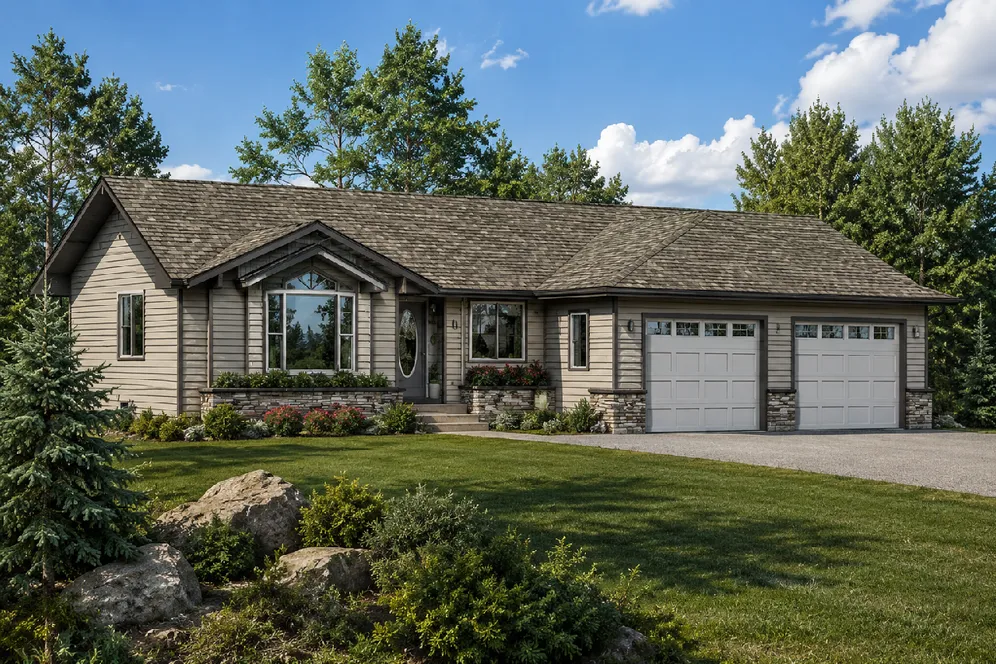
Alt. Traditional Exterior – westhomeplanners.com
[Back to Search Results]