833–493–0942
Plan No.182651
Living Up To Potential
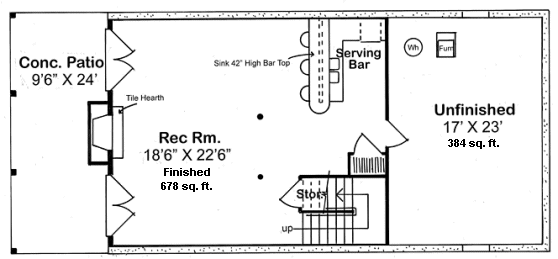
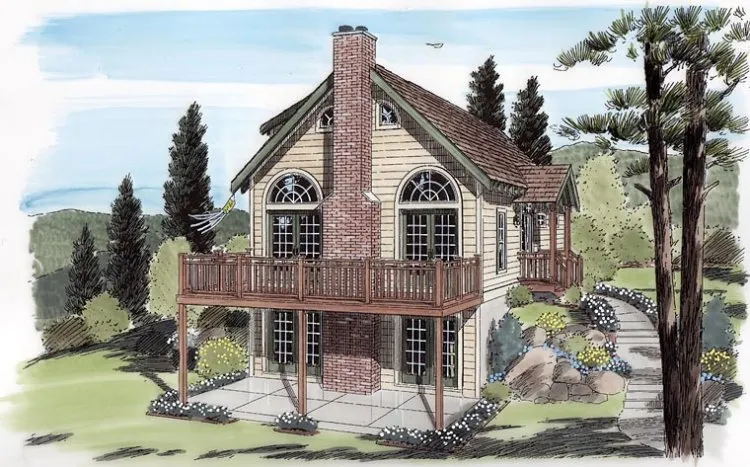
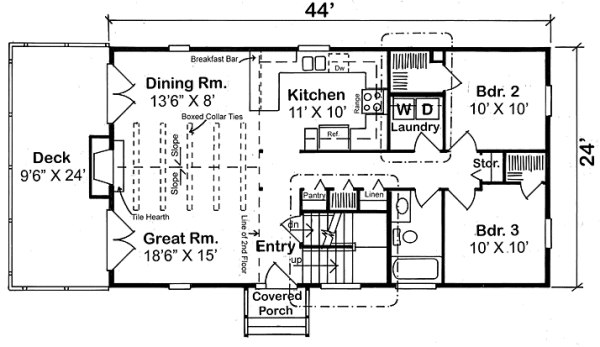
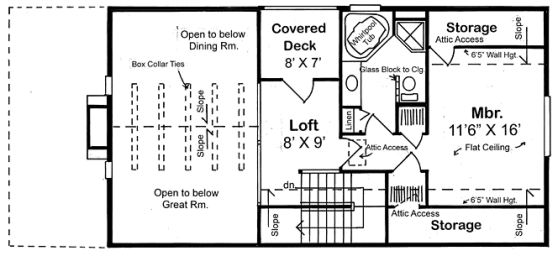
Work hard. Play hard. This 1,562 sq. ft. layout knows how to live. The great room partners with the dining room under cathedral ceilings. A fireplace and double French doors to the deck augment the space. The kitchen with breakfast counter has an eye for entertaining. Main-floor bedrooms #2 and #3 share equal access to the full bath and laundry area. The second-floor loft is dazzled by a bright overlook. The master suite has a private covered deck, and the master bath shows-off double vanities, and Whirlpool tub. A basement wet bar and optional game room anticipates guests.
Specifications
Total 1562 sq ft
- Main: 1062
- Second: 500
- Third: 0
- Loft/Bonus: 0
- Basement: 1062
- Garage: 0
Rooms
- Beds: 3
- Baths: 2
- 1/2 Bath: 0
- 3/4 Bath: 0
Ceiling Height
- Main: 8'0
- Second: 8'0
- Third:
- Loft/Bonus:
- Basement: 8'0
- Garage:
Details
- Exterior Walls: 2x6
- Garage Type:
- Width: 24'0
- Depth: 44'0
Roof
- Max Ridge Height: 24'0
- Comments: (Main Floor to Peak)
- Primary Pitch: 10/12
- Secondary Pitch: 0/12
– westhomeplanners.com
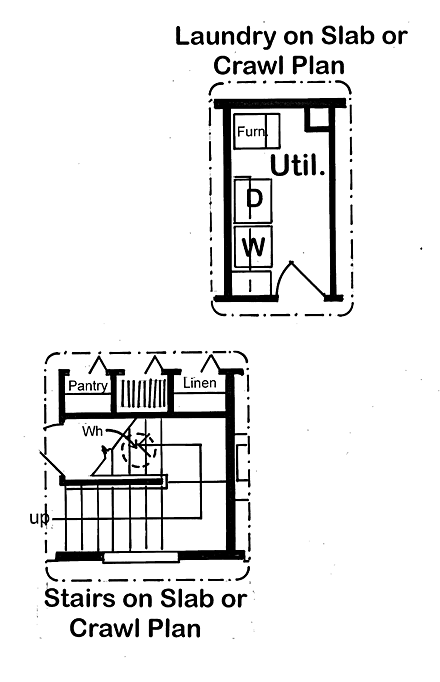
Opt. Slab / Crawl Plan – westhomeplanners.com
– westhomeplanners.com
– westhomeplanners.com
– westhomeplanners.com