
 833–493–0942
Plan No.222159
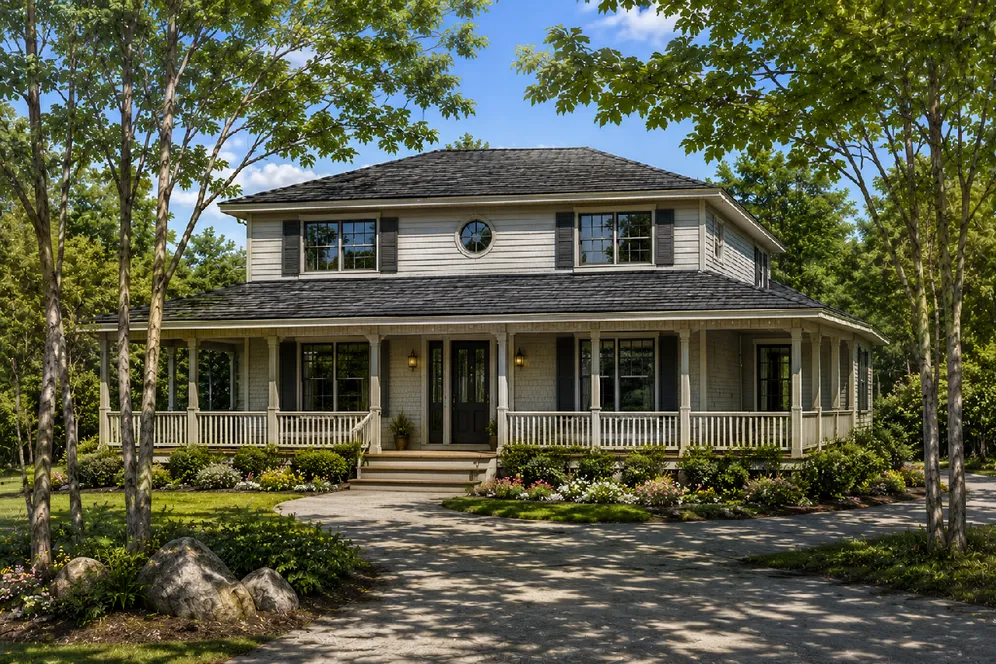
Enjoy The Porch, Rain Or Shine
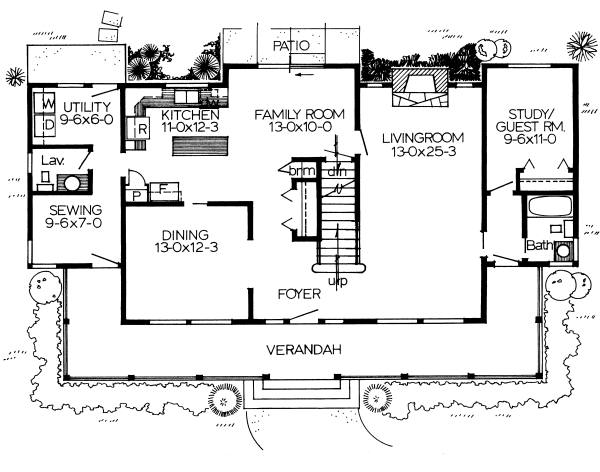
Rain or shine, the wrap-around porch on this Colonial classic is a perfect spot to put your feet up and relax. But, if you want more privacy, retreat to the rear patio instead. Inside, the inviting atmosphere continues in the huge livingroom with fieldstone fireplace and the island kitchen that opens to the family room. A cozy sewing room and study with full bath flank main living areas.
Specifications
Total 2444 sq ft
- Main: 1463
- Second: 981
- Third: 0
- Loft/Bonus: 0
- Basement: 1463
- Garage: 0
Rooms
- Beds: 4
- Baths: 3
- 1/2 Bath: 1
- 3/4 Bath: 0
Ceiling Height
- Main: 9'0
- Second: 8'0
- Third:
- Loft/Bonus:
- Basement: 8'0
- Garage:
Details
- Exterior Walls: 2x6
- Garage Type: none
- Width: 59'0
- Depth: 34'0
Roof
- Max Ridge Height: 24'6
- Comments: (Finished Grade to Peak)
- Primary Pitch: 4/12
- Secondary Pitch: 0/12
Add to Cart
Pricing
Front Rendering – westhomeplanners.com
Main Floor Plan – westhomeplanners.com
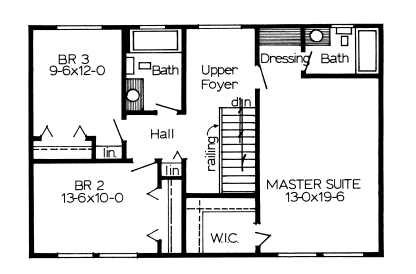
Second Floor Plan – westhomeplanners.com
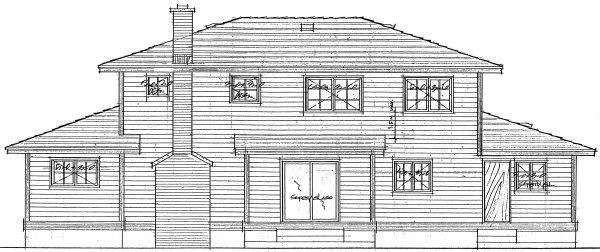
Rear Elevation – westhomeplanners.com
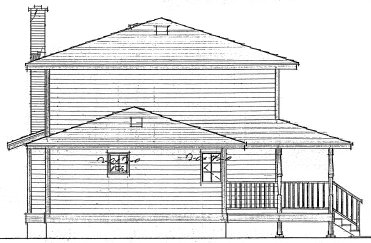
Left Elevation – westhomeplanners.com
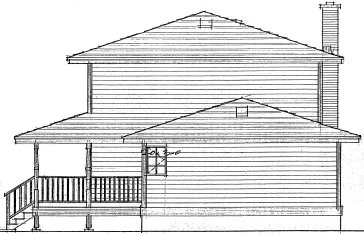
Right Elevation – westhomeplanners.com
[Back to Search Results]