833–493–0942
Plan No.341002
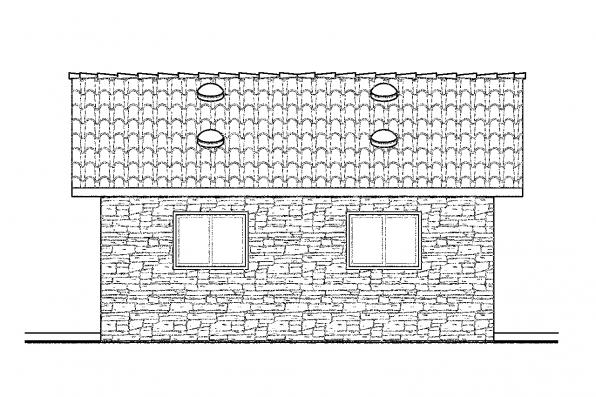
Garage with Shop
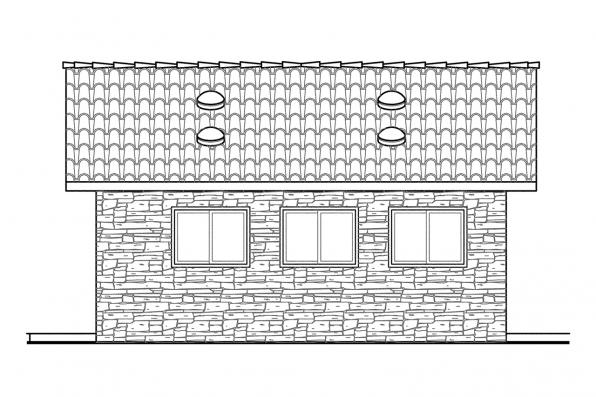
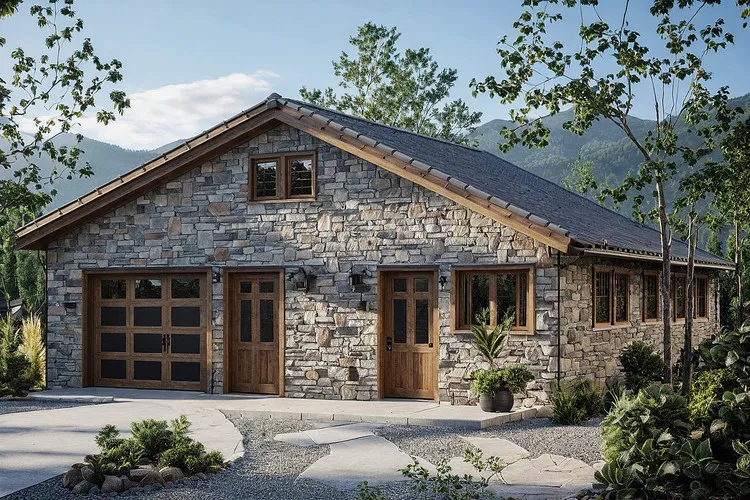
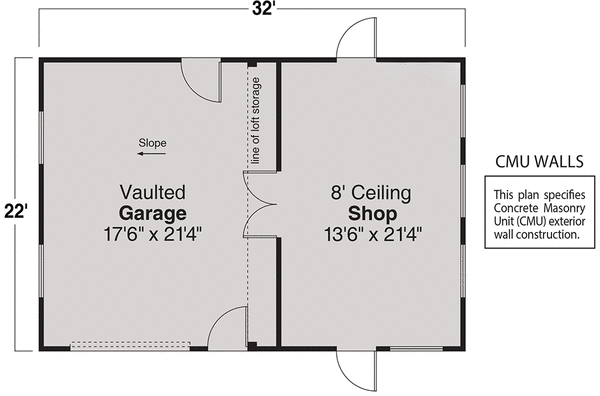
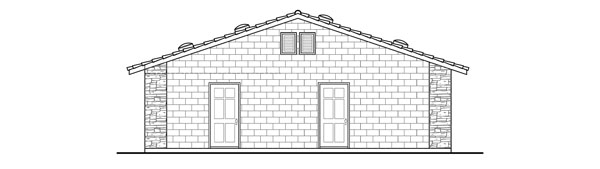
This country garage plan can house one car. The garage door is 9' wide and 7' tall. On the right side of the garage is a shop. The garage area is 392 sq. ft., the shop 312 sq. ft. This plan specifies 2x6 or CMU (concrete masonry unit) exterior wall construction.
Specifications
Total 704 sq ft
- Main: 704
- Second: 0
- Third: 0
- Loft/Bonus: 0
- Basement: 0
- Garage: 392
Rooms
- Beds: 0
- Baths: 0
- 1/2 Bath: 0
- 3/4 Bath: 0
Ceiling Height
- Main: 8'0
- Second:
- Third:
- Loft/Bonus:
- Basement:
- Garage:
Details
- Exterior Walls: Block
- Garage Type: 1 Car Garage
- Width: 32'0
- Depth: 22'0
Roof
- Max Ridge Height: 14'11
- Comments: (Main Floor to Peak)
- Primary Pitch: 4/12
- Secondary Pitch: 0/12
– westhomeplanners.com
– westhomeplanners.com
– westhomeplanners.com
– westhomeplanners.com
– westhomeplanners.com