833–493–0942
Plan No.220160
Into A Hillside
If you are building into a hillside this is the ideal style of home to choose. The basement entry design has many other advantages as well. By putting the living area on the main floor you can take advantage of any views by elevating your home to look over the neighboring homes...as well, they offer you with many possibilities for future development on the daylight basement floor, even when building into a hillside usually three of the walls are out of the ground allowing for good-sized windows in all of the rooms. This particular home has all of the living rooms across the front to take advantage of the view and all of the bedrooms across the rear away from the street and the busier areas of the home.
Specifications
Total 2763 sq ft
- Main: 1510
- Second: 0
- Third: 0
- Loft/Bonus: 0
- Basement: 1253
- Garage: 0
Rooms
- Beds: 4
- Baths: 2
- 1/2 Bath: 0
- 3/4 Bath: 1
Ceiling Height
- Main: 8'0
- Second:
- Third:
- Loft/Bonus:
- Basement: 8'0
- Garage:
Details
- Exterior Walls: 2x6
- Garage Type: 2 Car Garage
- Width: 45'0
- Depth: 42'0
Roof
- Max Ridge Height:
- Comments: ()
- Primary Pitch: 4/12
- Secondary Pitch: 0/12
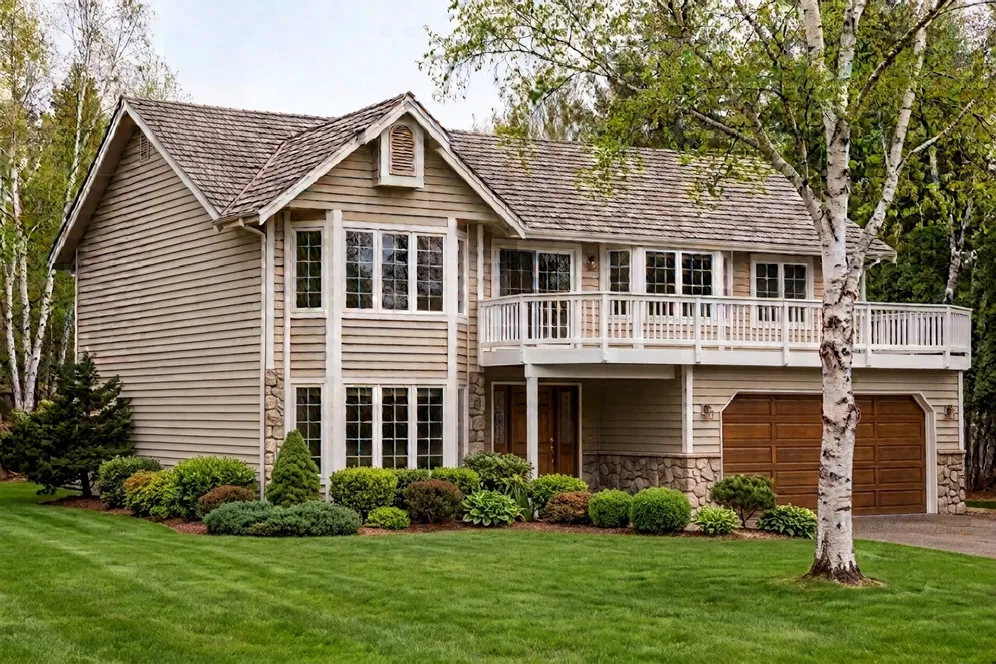
Front Rendering – westhomeplanners.com
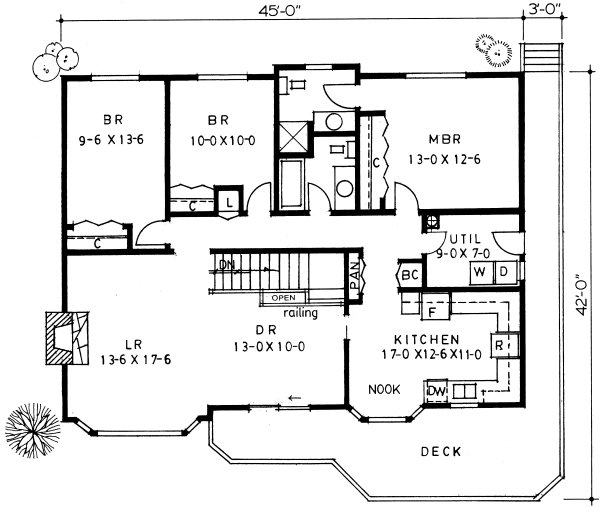
Main (Upper) Floor Plan – westhomeplanners.com
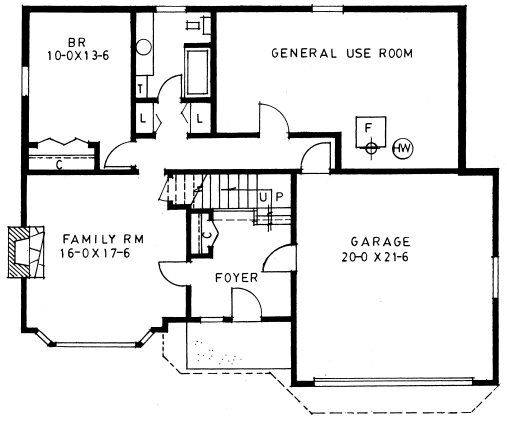
Basement Floor Plan – westhomeplanners.com
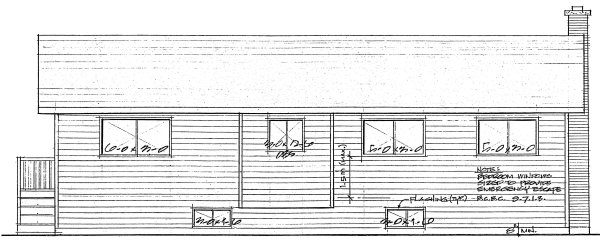
Rear Elevation – westhomeplanners.com
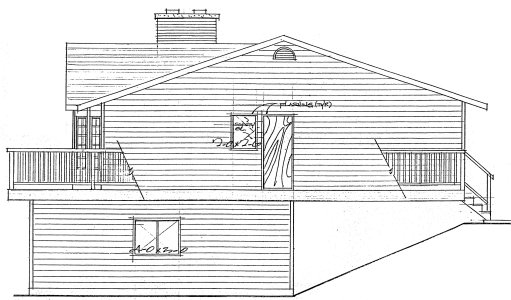
Right Elevation – westhomeplanners.com