
 833–493–0942
Plan No.200251
Beautiful Narrow-lot Design
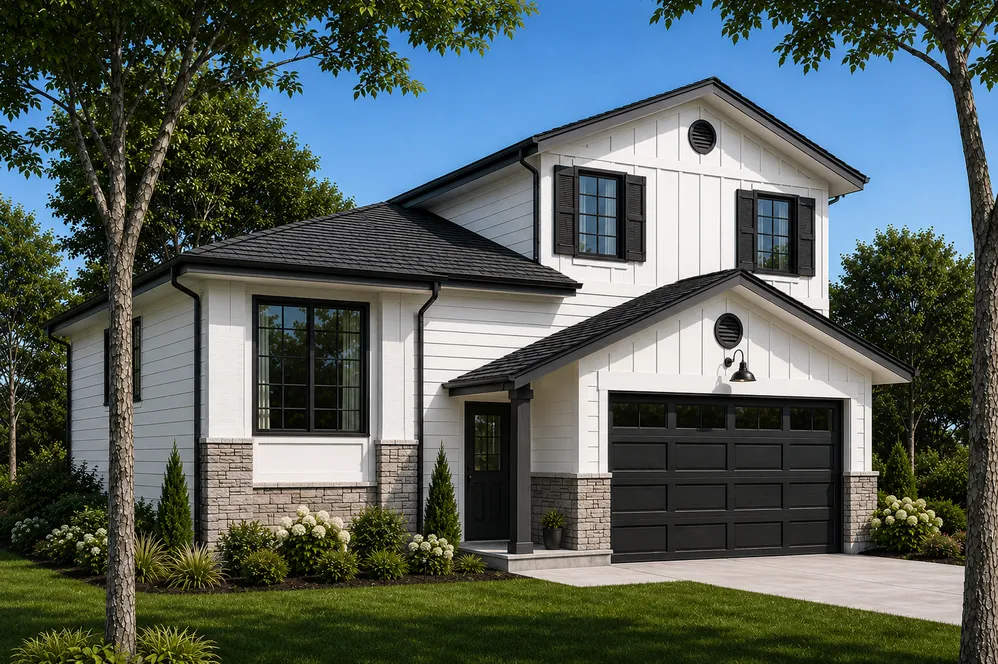
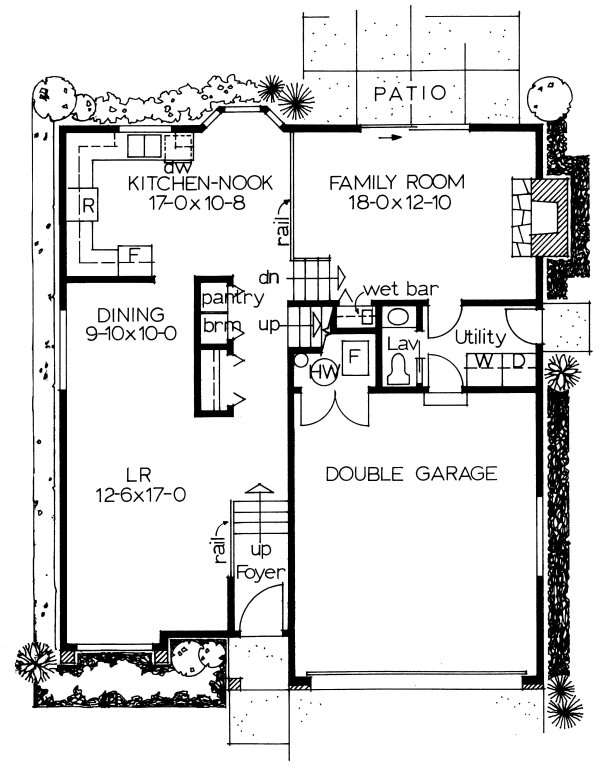
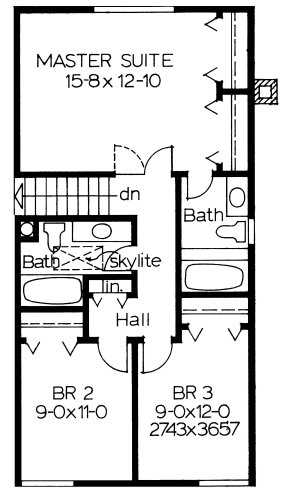
This beautiful narrow lot design has many delightful features both inside and out. The exterior is an intriguing blend of brick and siding that is sure to make this home a welcome addition to any neighborhood. Once inside, you will be impressed by the spacious feeling of this house. Study the floor plan carefully...to make a list of all the outstanding features incorporated in this design would take too long.
Specifications
Total 1720 sq ft
- Main: 1020
- Second: 700
- Third: 0
- Loft/Bonus: 0
- Basement: 0
- Garage: 0
Rooms
- Beds: 3
- Baths: 2
- 1/2 Bath: 1
- 3/4 Bath: 0
Ceiling Height
- Main: 8'0
- Second: 8'0
- Third:
- Loft/Bonus:
- Basement:
- Garage:
Details
- Exterior Walls: 2x6
- Garage Type:
- Width: 36'0
- Depth: 43'6
Roof
- Max Ridge Height:
- Comments: ()
- Primary Pitch: 4/12
- Secondary Pitch: 0/12
Add to Cart
Pricing
Front Rendering – westhomeplanners.com
Main Floor Plan – westhomeplanners.com
Second Floor Plan – westhomeplanners.com
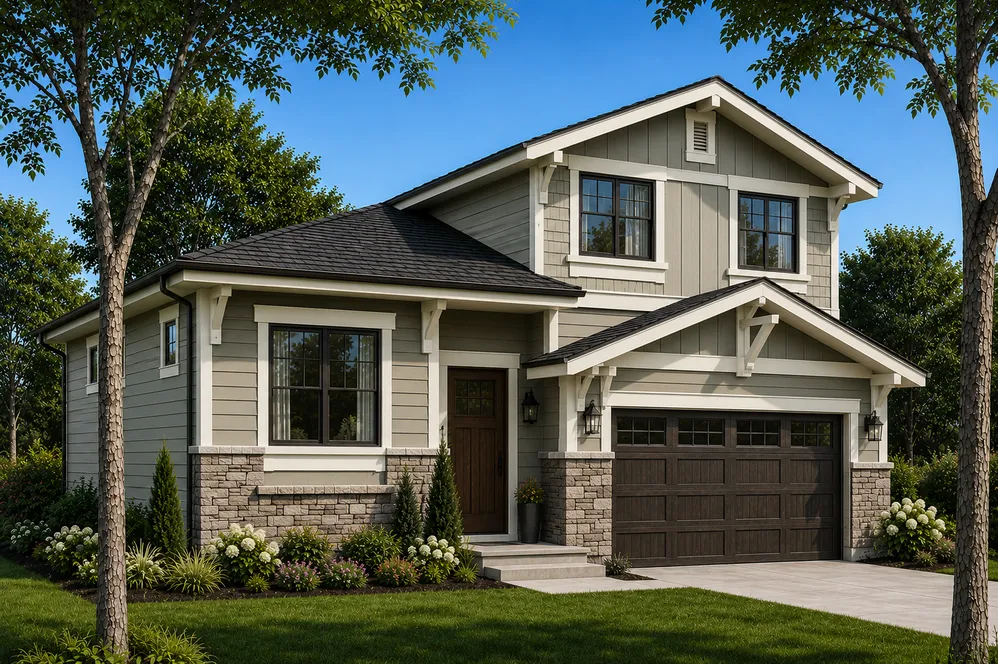
Alt. Craftsman Exterior – westhomeplanners.com
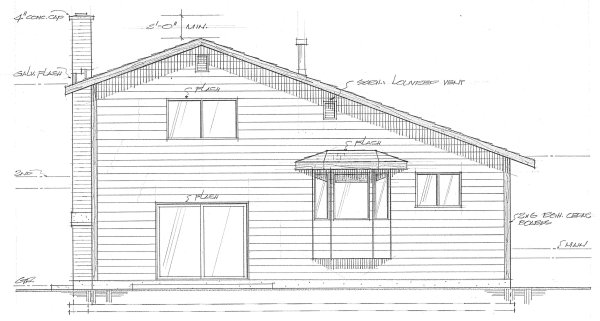
Rear Elevation – westhomeplanners.com
[Back to Search Results]