833–493–0942
Plan No.515621
All The Basics Plus
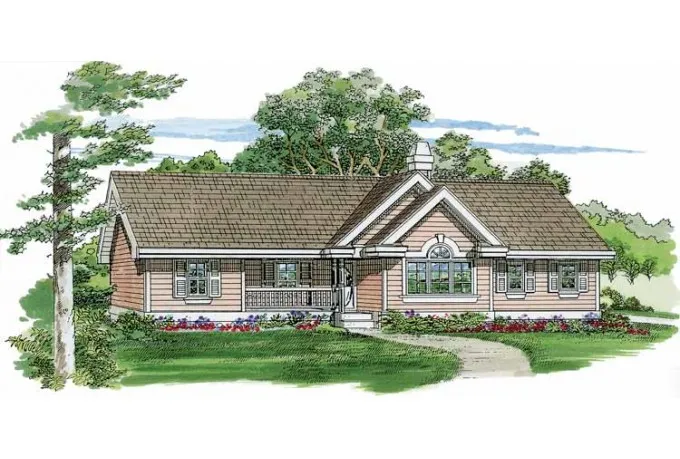
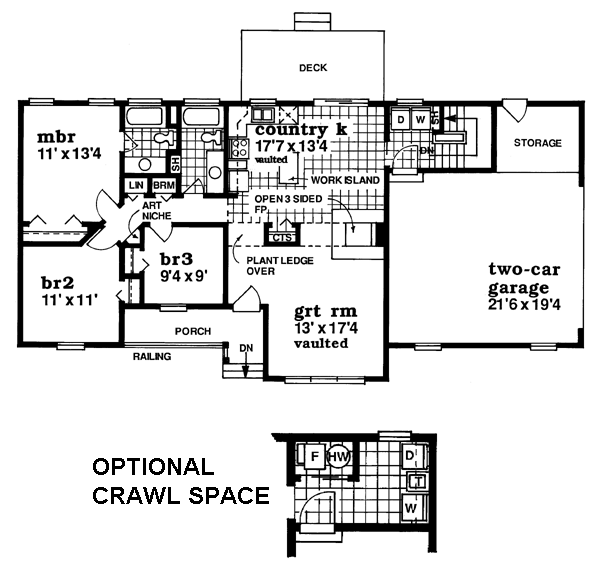
This compact country home provides all the basics plus some special extras. The front entry opens directly to the vaulted great room, which shares a three-sided fireplace with the country kitchen. A work island adds useful prep space in the kitchen, with enough room left over for a table. The vaulted ceiling adds to the feeling of spaciousness, and a window over the sink provides a view of the back deck. In the sleeping wing, you'll find three bedrooms, two of sharing a full hall bath, and the third – the master suite – enjoying its own private bathroom. An art niche in the hallway is a nice touch, along with broom and linen closets. An extra storage space in the two-car garage opens to the backyard. If you choose the crawlspace foundation option, the laundry room has an alternate, roomier layout.
Specifications
Total 1265 sq ft
- Main: 1265
- Second: 0
- Third: 0
- Loft/Bonus: 0
- Basement: 0
- Garage: 0
Rooms
- Beds: 3
- Baths: 2
- 1/2 Bath: 0
- 3/4 Bath: 0
Ceiling Height
- Main: 8'0
- Second:
- Third:
- Loft/Bonus:
- Basement:
- Garage:
Details
- Exterior Walls: 2x6
- Garage Type: doubleGarage
- Width: 64'0
- Depth: 32'0
Roof
- Max Ridge Height:
- Comments: ()
- Primary Pitch: 7/12
- Secondary Pitch: 0/12