833–493–0942
Plan No.529763
Cozy Country Plan
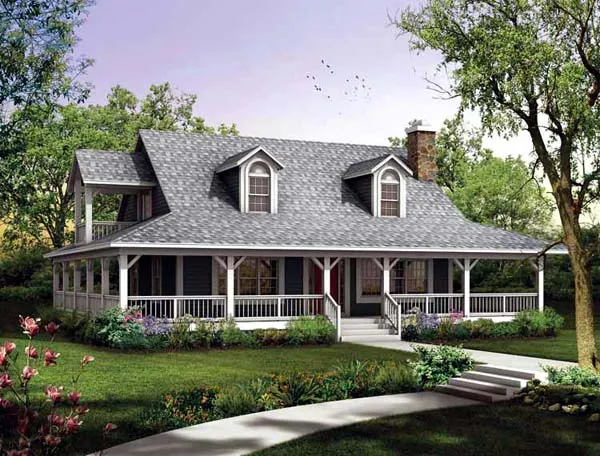
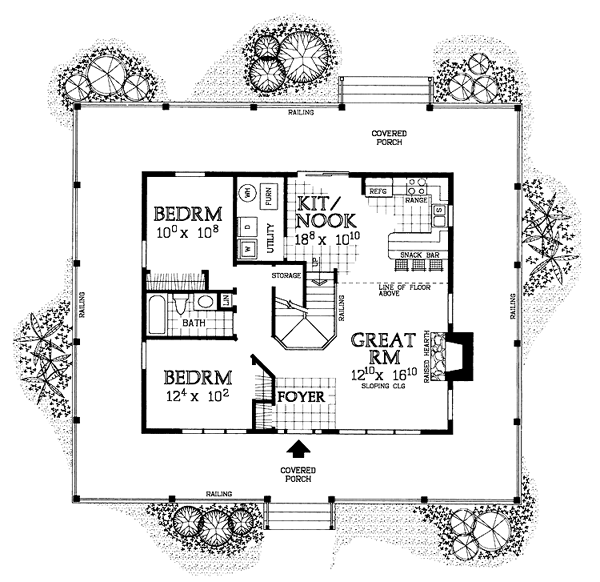
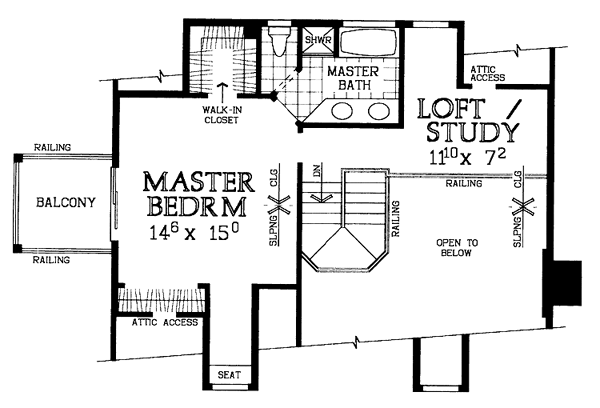
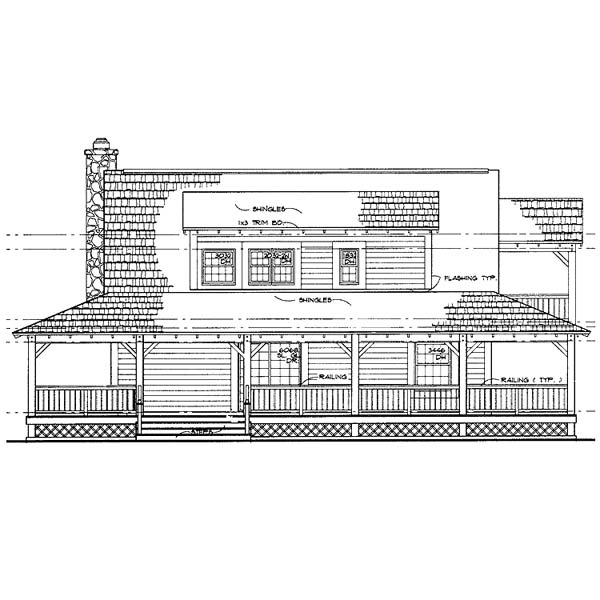
The irresistible appeal of this home comes from the remarkable porch that wraps all the way around. With this much outdoor living space, there's always a spot to watch the sunset, sip iced tea, or simply enjoy a beautiful day. Inside, welcoming living spaces await. The great room opens to the kitchen and breakfast nook to maximize interaction across the spaces. A warm fireplace lends its glow, and windows offer great views of the porch. There's room for three at the snack bar, making it a handy spot for a quick breakfast. Family bedrooms on this floor share a full bath and are separated from the master suite on the second floor. Featuring its own private balcony and walk-in closet, the master bedroom also has a complete bath with a separate shower and tub. A loft or study area that overlooks the great room completes this retreat.
Specifications
Total 1673 sq ft
- Main: 1093
- Second: 580
- Third: 0
- Loft/Bonus: 0
- Basement: 0
- Garage: 0
Rooms
- Beds: 3
- Baths: 2
- 1/2 Bath: 0
- 3/4 Bath: 0
Ceiling Height
- Main:
- Second:
- Third:
- Loft/Bonus:
- Basement:
- Garage:
Details
- Exterior Walls: 2x6
- Garage Type:
- Width: 52'0
- Depth: 52'0
Roof
- Max Ridge Height: 22'0
- Comments: ()
- Primary Pitch: 9/12
- Secondary Pitch: 0/12