
 833–493–0942
Plan No.222167
Luxury In A Hillside Home
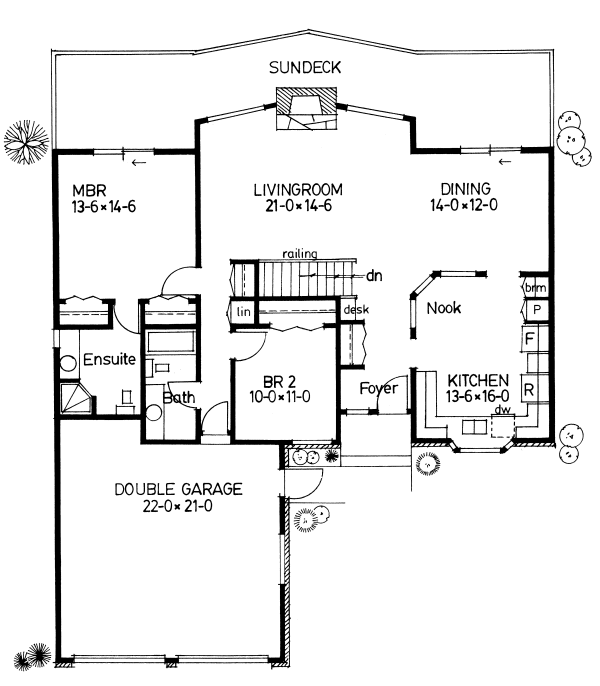
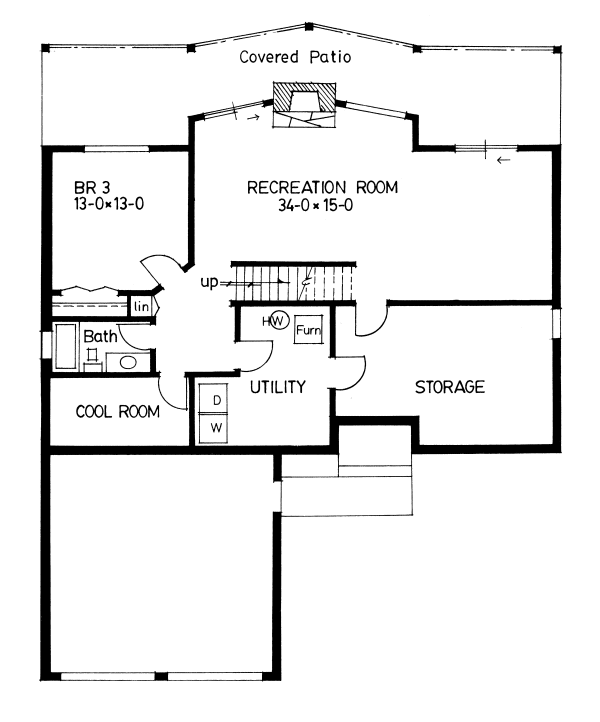
Many luxurious appointments are to be found in this well-planned hillside home. There are two large bedrooms on the main floor and room for one or two more in the basement. The master suite, living, and dining rooms are oriented towards the rear yard, the kitchen overlooks the front yard to view arriving guests.
Specifications
Total 1543 sq ft
- Main: 1543
- Second: 0
- Third: 0
- Loft/Bonus: 0
- Basement: 1567
- Garage: 482
Rooms
- Beds: 2
- Baths: 2
- 1/2 Bath: 0
- 3/4 Bath: 0
Ceiling Height
- Main: 9'0
- Second:
- Third:
- Loft/Bonus:
- Basement: 8'0
- Garage: 9'4
Details
- Exterior Walls: 2x6
- Garage Type: 2 Car Garage
- Width: 50
- Depth: 63'6
Roof
- Max Ridge Height: 15'6
- Comments: (Finished Grade to Peak)
- Primary Pitch: 4/12
- Secondary Pitch: 0/12
Add to Cart
Pricing
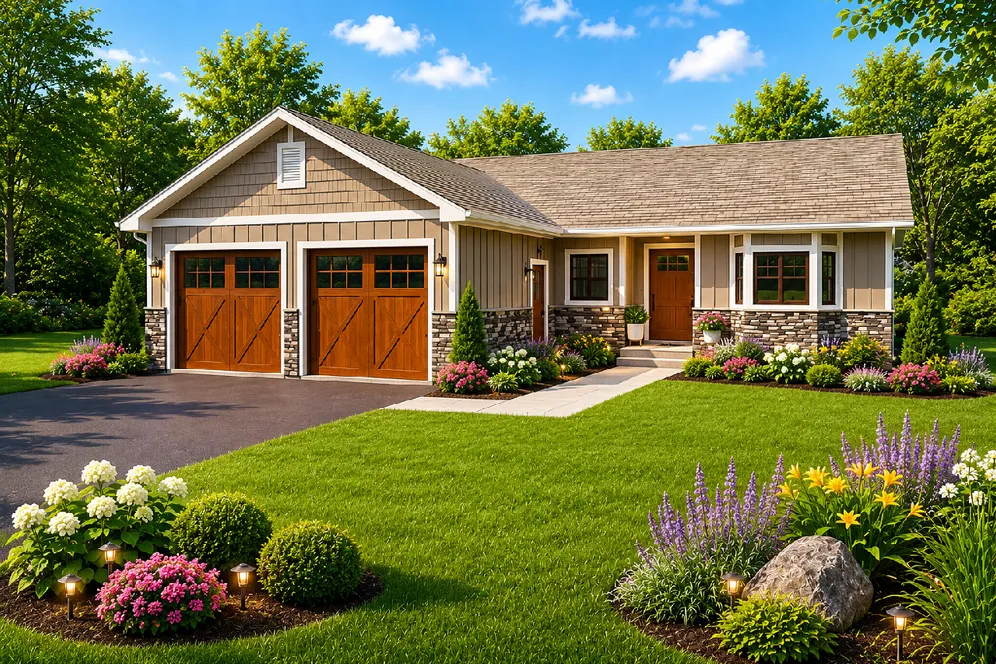
Front Rendering – westhomeplanners.com
Main Floor Plan – westhomeplanners.com
Basement Floor Plan – westhomeplanners.com
[Back to Search Results]