833–493–0942
Plan No.184351
Everything You Want
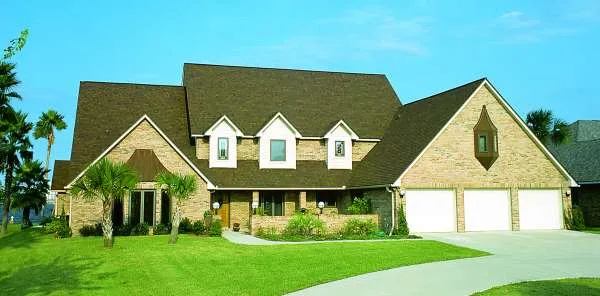
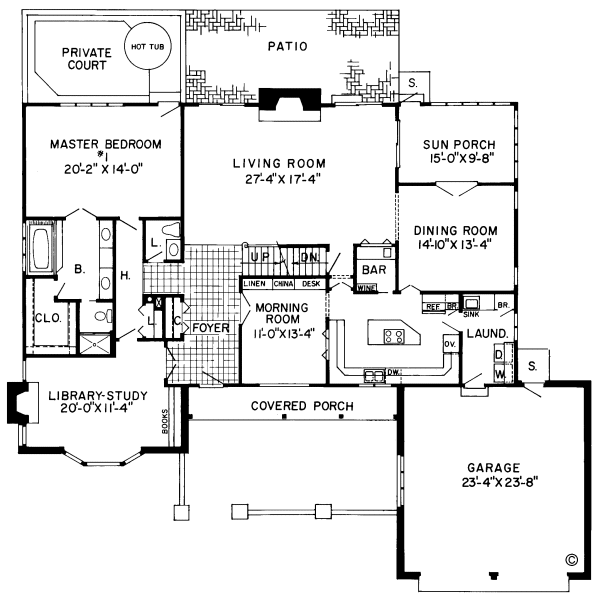
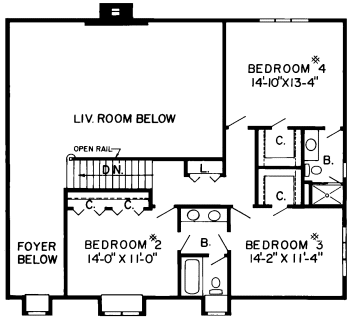
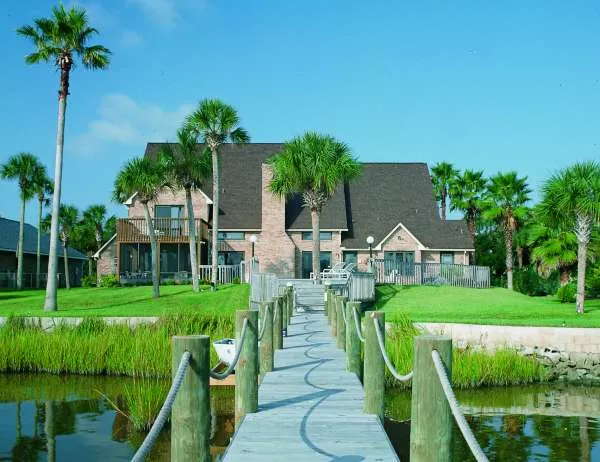
This design is like the proverbial genie granting every wish, from 3440 sprawling square feet of living space, four bedrooms, 3.5 baths, two fireplaces, and a special place for storing wine. The master bedroom, alone, is a dream come true with a private outdoor court and hot tub, and a trailing interior hallway that slips into a library with fireplace, built-in shelving and French doors that open to a dramatic two-story foyer. The centrally located living room curves to a bar, the kitchen, or the sun porch which is shared with the dining room. The kitchen features a cook island and out-of-the-way laundry room. Most spectacular though is the kitchen�s morning room with an elegant window to the porch front. The staircase overlooks the open foyer and living room. Bedroom #2, charmed by a dormer front window, shares a full bath with bedroom #3, and bedroom #4 gets a private bath.
Specifications
Total 3440 sq ft
- Main: 2486
- Second: 954
- Third: 0
- Loft/Bonus: 0
- Basement: 0
- Garage: 576
Rooms
- Beds: 4
- Baths: 3
- 1/2 Bath: 1
- 3/4 Bath: 0
Ceiling Height
- Main: 8'0
- Second: 8'0
- Third:
- Loft/Bonus:
- Basement:
- Garage: 9'4
Details
- Exterior Walls: 2x6
- Garage Type: doubleGarage
- Width: 73'4
- Depth: 60'4
Roof
- Max Ridge Height: 35'0
- Comments: ()
- Primary Pitch: 12/12
- Secondary Pitch: 0/12