833–493–0942
Plan No.200963
A Large Covered Sundeck
Here is a basement entry design with a very unique floorplan. The formal areas take advantage of both a front and rear view. The large covered sundeck with easy access from both the kitchen and dining room will give hours of enjoyment in nice weather. Three big bedrooms with extra large cllosets are on the main floor, and both bathrooms are a good size. The window seats in the two front bedrooms are a decorator's delight. The open staircase ties both floors together nicely.
Specifications
Total 1269 sq ft
- Main: 1269
- Second: 0
- Third: 0
- Loft/Bonus: 0
- Basement: 1034
- Garage: 462
Rooms
- Beds: 3
- Baths: 2
- 1/2 Bath: 0
- 3/4 Bath: 0
Ceiling Height
- Main: 8'0
- Second:
- Third:
- Loft/Bonus:
- Basement: 8'0
- Garage: 8'4'
Details
- Exterior Walls: 2x6
- Garage Type: 2 Car Garage
- Width: 46'0
- Depth: 37'0
Roof
- Max Ridge Height: 24'9
- Comments: (Main Floor to Peak)
- Primary Pitch: 6/12
- Secondary Pitch: 0/12
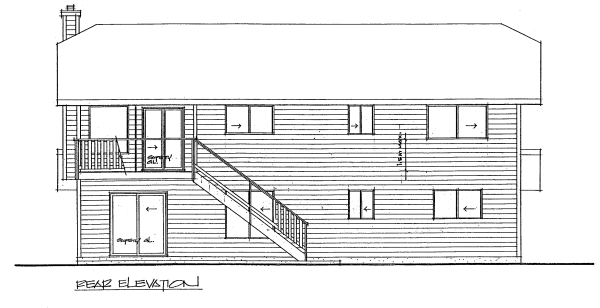
Front Rendering – westhomeplanners.com
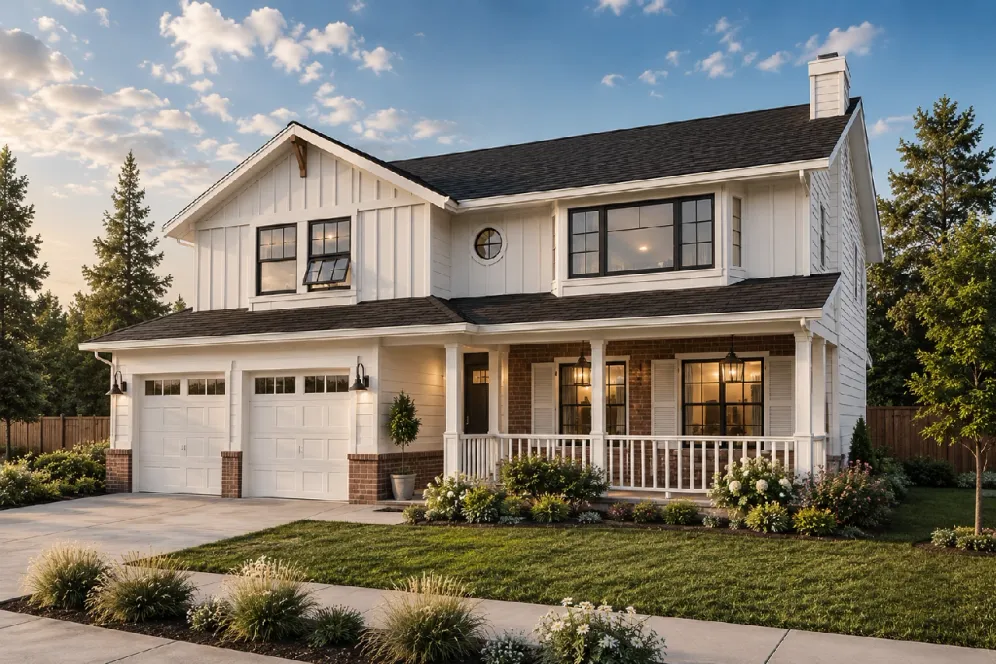
Main Floor Plan – westhomeplanners.com
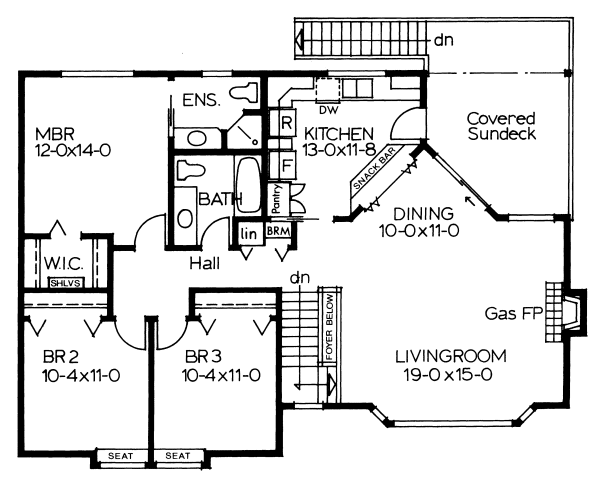
Basement Floor Plan – westhomeplanners.com
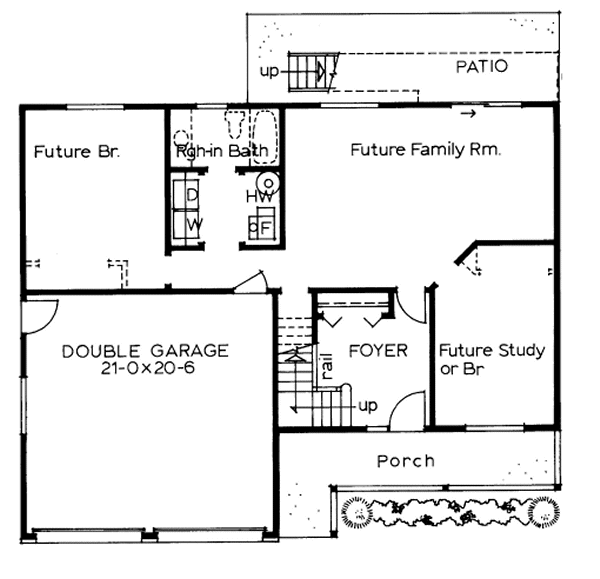
Rear Elevation – westhomeplanners.com