833–493–0942
Plan No.510812
Quite Comfy
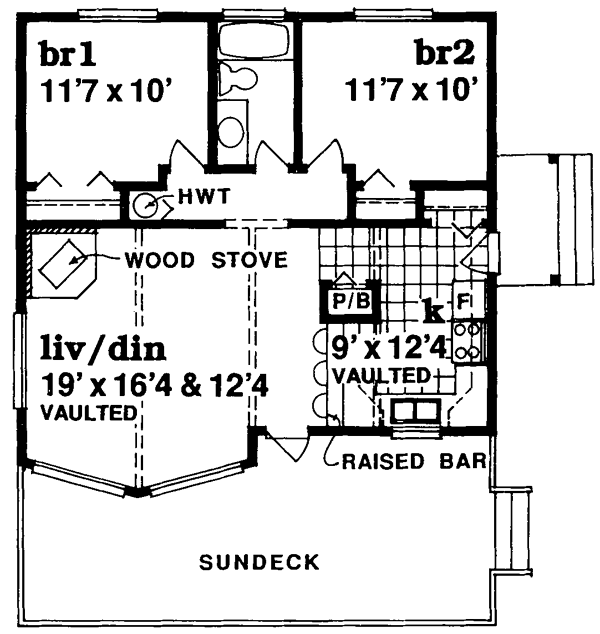
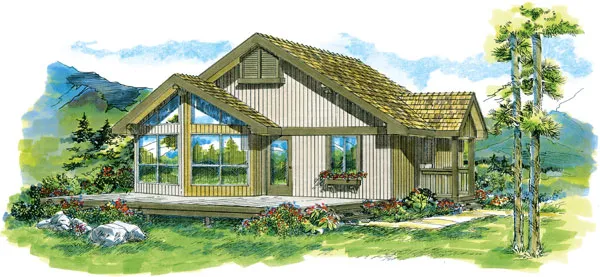
Compact and economical to build, this vacation home is nonetheless quite comfortable. It will fit easily into just about any vacation setting, from seaside to mountainside. A sundeck to the front stretches the width of the home and opens to a vaulted living room/dining room area with a corner wood stove and full-height window wall. The kitchen has a raised bar with seating space open to the living area and also features a U-shaped workspace, a window over the sink, and a large pantry or broom closet. Two bedrooms are to the back. They have wall closets and share a full bath that includes a soaking tub.
Specifications
Total 825 sq ft
- Main: 825
- Second: 0
- Third: 0
- Loft/Bonus: 0
- Basement: 0
- Garage: 0
Rooms
- Beds: 2
- Baths: 1
- 1/2 Bath: 0
- 3/4 Bath: 0
Ceiling Height
- Main: 8'0
- Second:
- Third:
- Loft/Bonus:
- Basement:
- Garage:
Details
- Exterior Walls: 2x6
- Garage Type:
- Width: 30'0
- Depth: 30'0
Roof
- Max Ridge Height: 19'0
- Comments: (Main Fl to Peak)
- Primary Pitch: 6/12
- Secondary Pitch: 0/12
– westhomeplanners.com
– westhomeplanners.com