833–493–0942
Plan No.224249
Wonderful Windows
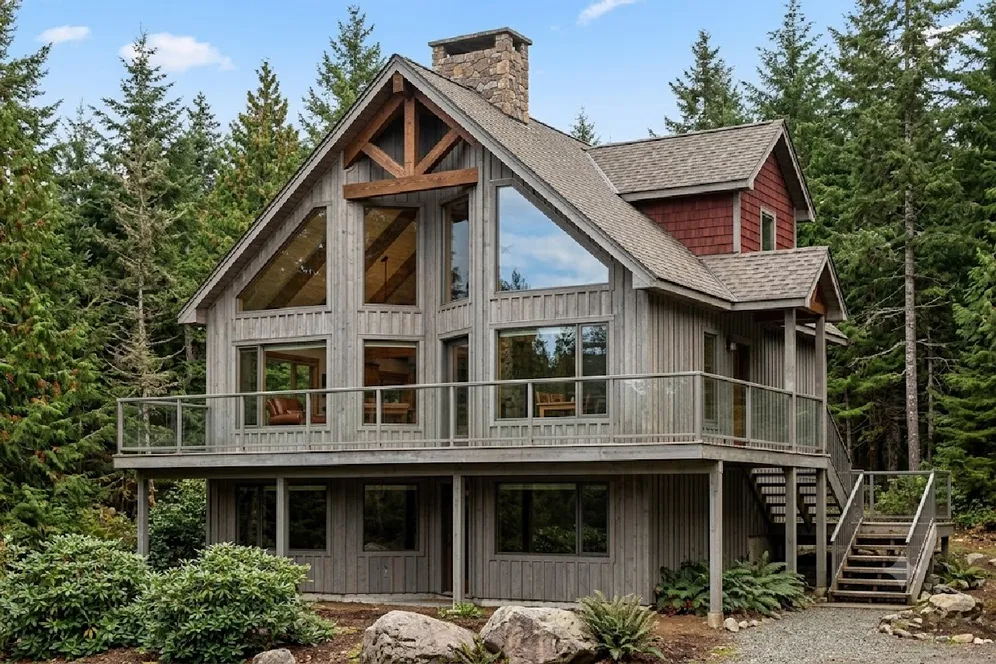
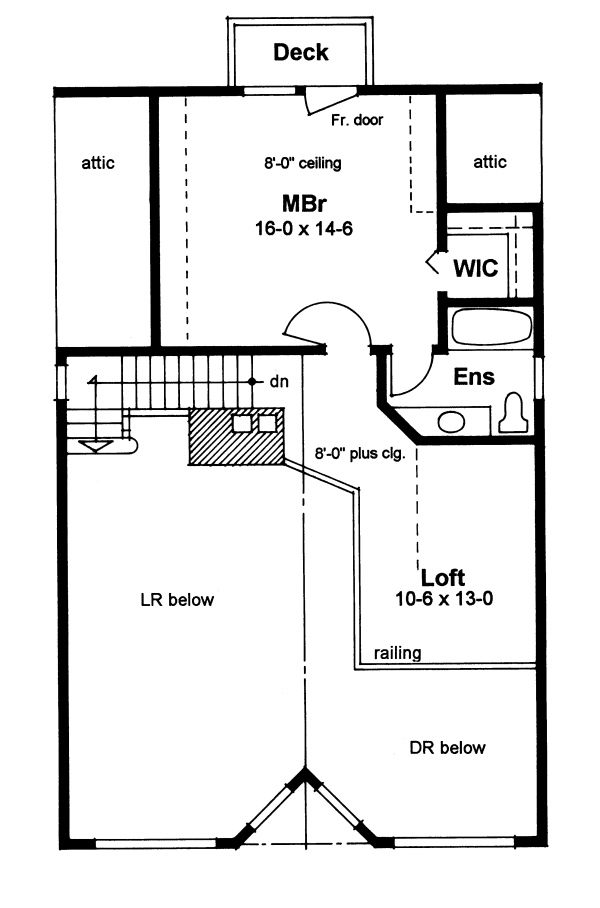
The wall of windows at the front of this design let in plenty of sunshine and will let you enjoy the view. Upstairs, the master bedroom has a private deck, and the loft is a great place for visitors or kids to camp out.
Specifications
Total 1755 sq ft
- Main: 1208
- Second: 0
- Third: 0
- Loft/Bonus: 547
- Basement: 0
- Garage: 0
Rooms
- Beds: 3
- Baths: 2
- 1/2 Bath: 0
- 3/4 Bath: 0
Ceiling Height
- Main: 8'0+
- Second:
- Third:
- Loft/Bonus: 8'0
- Basement:
- Garage:
Details
- Exterior Walls: 2x6
- Garage Type: none
- Width: 36'0
- Depth: 50'0
Roof
- Max Ridge Height: 27'0
- Comments: (Finished Grade to Peak)
- Primary Pitch: 13/12
- Secondary Pitch: 0/12
Front Rendering – westhomeplanners.com
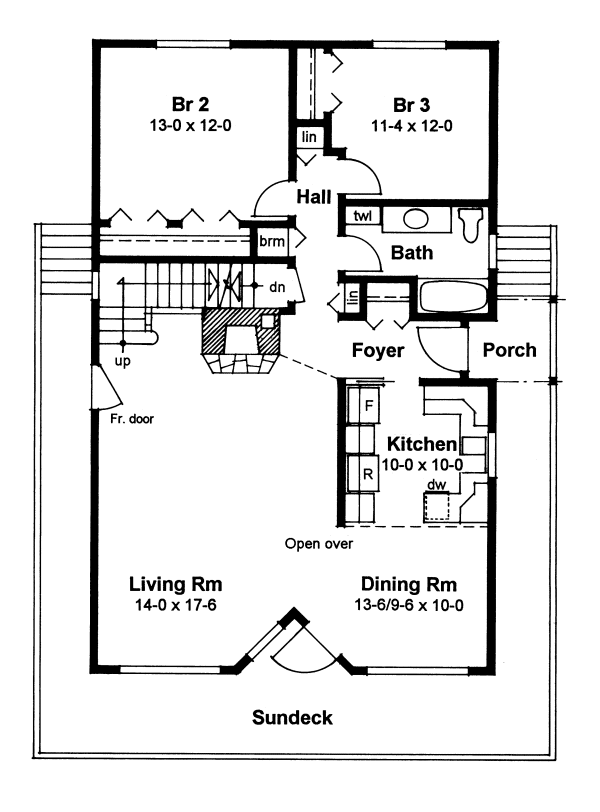
Main Floor Plan – westhomeplanners.com
Loft Floor Plan – westhomeplanners.com
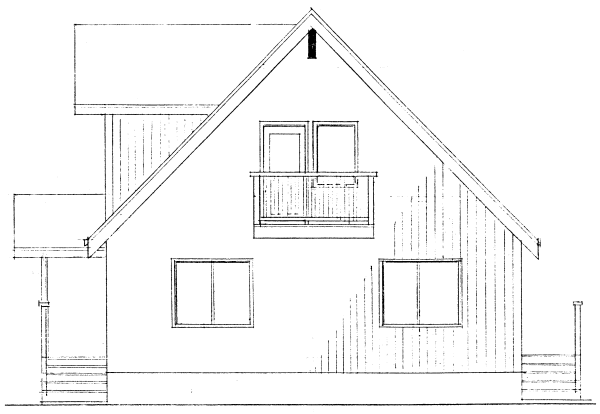
Front Elevation – westhomeplanners.com