
 833–493–0942
Plan No.430051
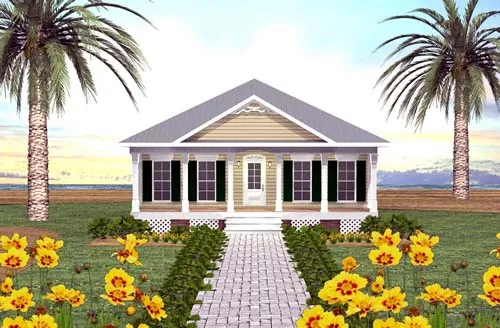
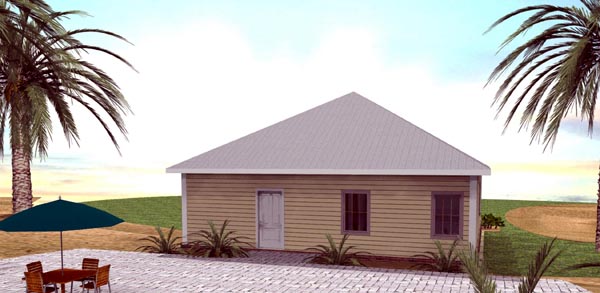
Southern Cottage
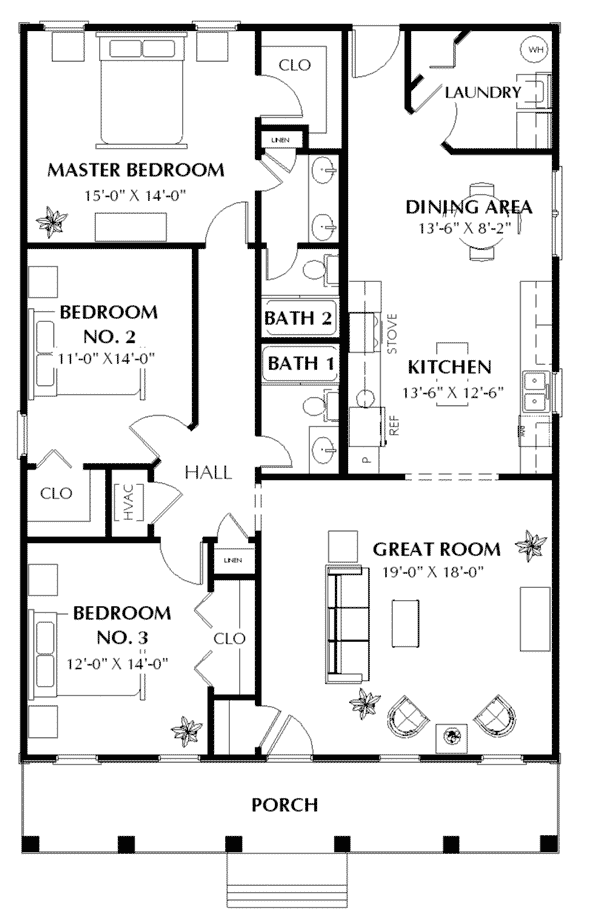
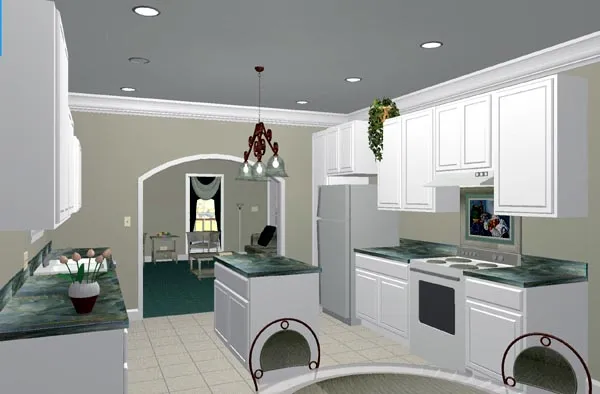
The covered front porch welcomes you into this southern cottage. The large Great Room gives plenty of room for family and friends. The well appointed Kitchen/Dining area contains an island, lots of storage space and windows. Just off the Dining area is a nice sized Laundry Room with extra storage and easy access from the kitchen. The Master Bedroom is large and houses a nice sized walk-in closet and a private master bath with seperate dressing area. Bedrooms 2 and 3 are large and each has a walk-in closet providing lots of storage. A hall bath is perfect for family or guests.
Specifications
Total 1587 sq ft
- Main: 1587
- Second: 0
- Third: 0
- Loft/Bonus: 0
- Basement: 0
- Garage: 0
Rooms
- Beds: 3
- Baths: 2
- 1/2 Bath: 0
- 3/4 Bath: 0
Ceiling Height
- Main: 9'0
- Second:
- Third:
- Loft/Bonus:
- Basement:
- Garage:
Details
- Exterior Walls: 2x4
- Garage Type:
- Width: 34'0
- Depth: 53'0
Roof
- Max Ridge Height: 21'0
- Comments: (From Main Fl to Peak)
- Primary Pitch: 7/12
- Secondary Pitch: 0/12
Add to Cart
Pricing
– westhomeplanners.com
– westhomeplanners.com
Kitchen to Great Room – westhomeplanners.com
– westhomeplanners.com
[Back to Search Results]