
 833–493–0942
Plan No.201779
Charming Heritage Home
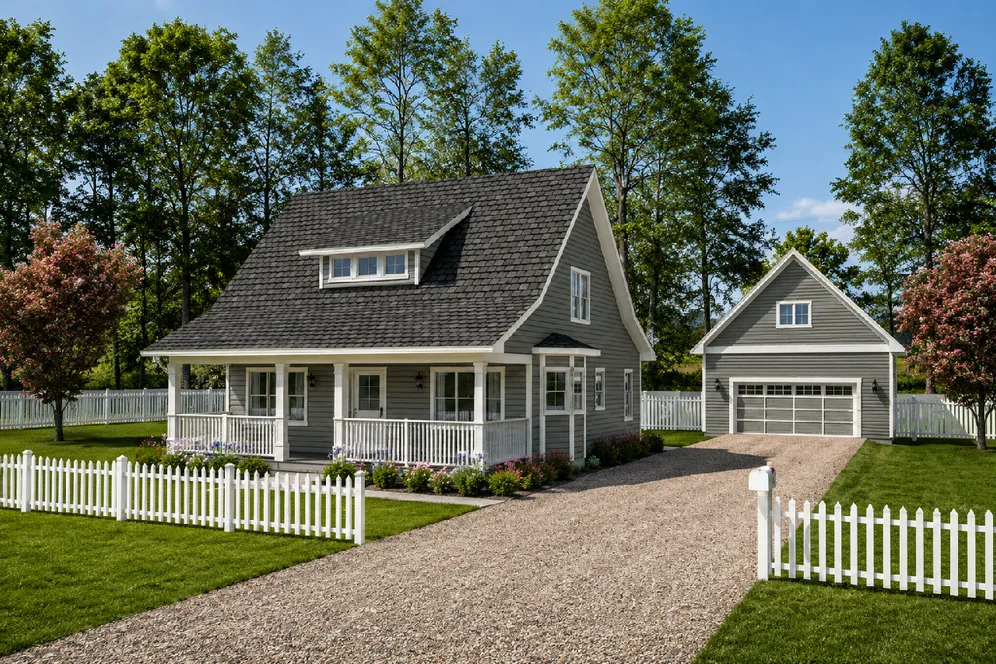
The exterior of this home is patterned after heritage designs of yesteryear, but it features a fully modern floor plan that is sure to please today's home buyer. Plans do not include the Loft Garage shown in the illustration, you may order this separately, see Design No. 205314.
Specifications
Total 1599 sq ft
- Main: 977
- Second: 622
- Third: 0
- Loft/Bonus: 0
- Basement: 0
- Garage: 0
Rooms
- Beds: 3
- Baths: 2
- 1/2 Bath: 0
- 3/4 Bath: 0
Ceiling Height
- Main: 8'0
- Second: 8'0
- Third:
- Loft/Bonus:
- Basement:
- Garage:
Details
- Exterior Walls: 2x6
- Garage Type: none
- Width: 33'0
- Depth: 43'6
Roof
- Max Ridge Height: 26'0
- Comments: ()
- Primary Pitch: 12/12
- Secondary Pitch: 6/12
Add to Cart
Pricing
Front Rendering – westhomeplanners.com
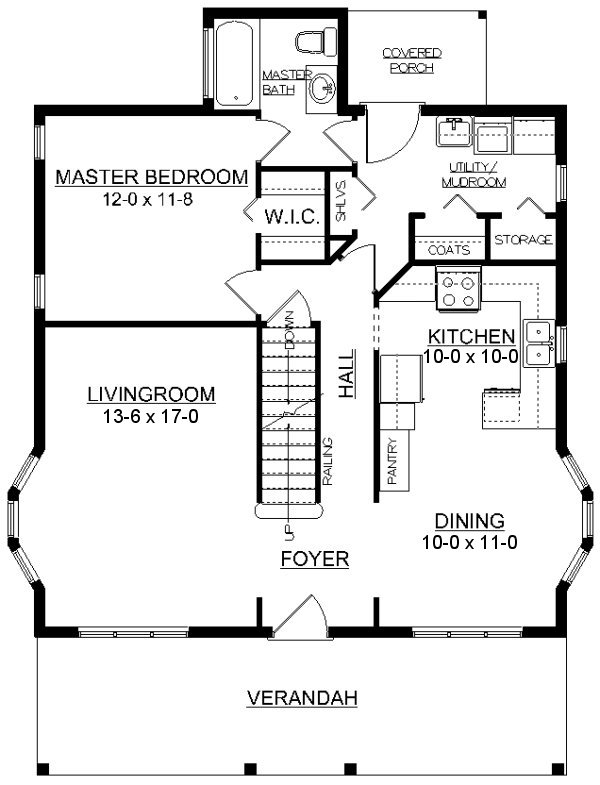
Main Floor Plan – westhomeplanners.com
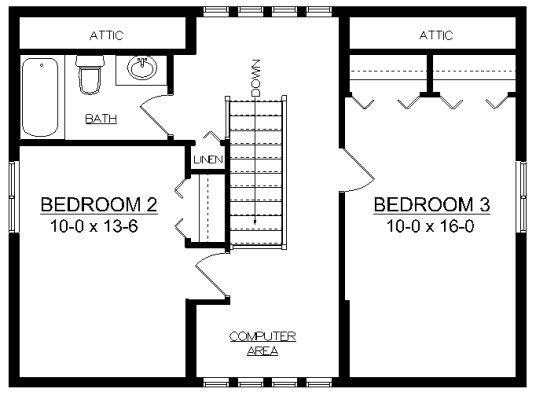
Second Floor Plan – westhomeplanners.com
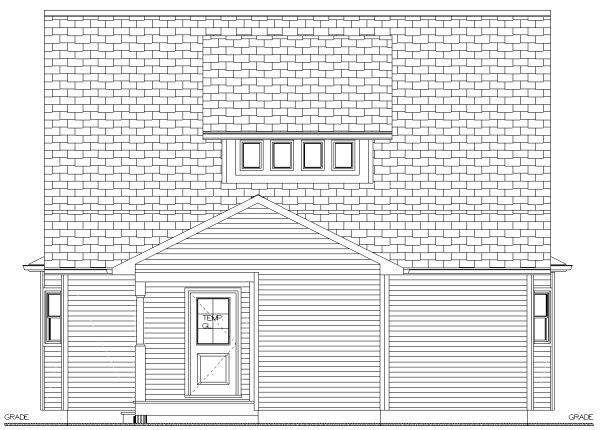
Rear Elevation – westhomeplanners.com
[Back to Search Results]