833–493–0942
Plan No.535240
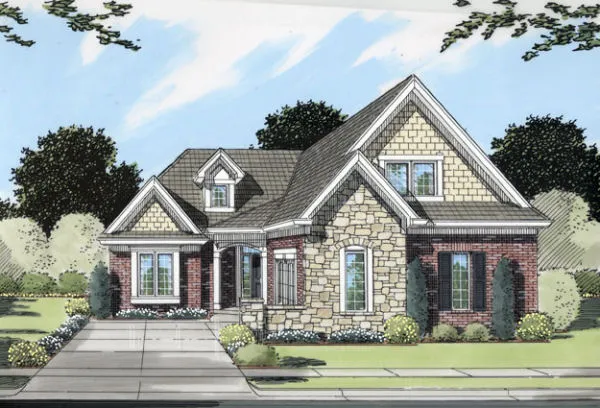
Convenient and Luxurious
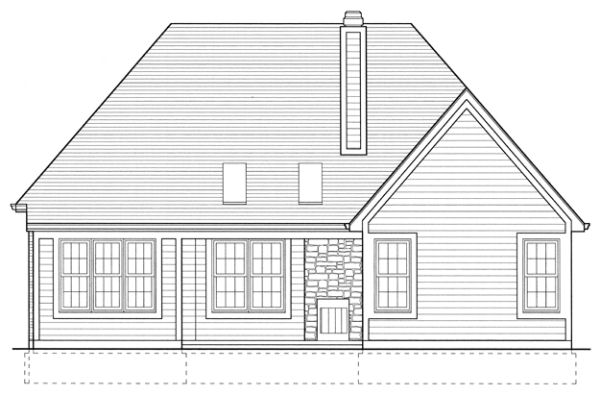
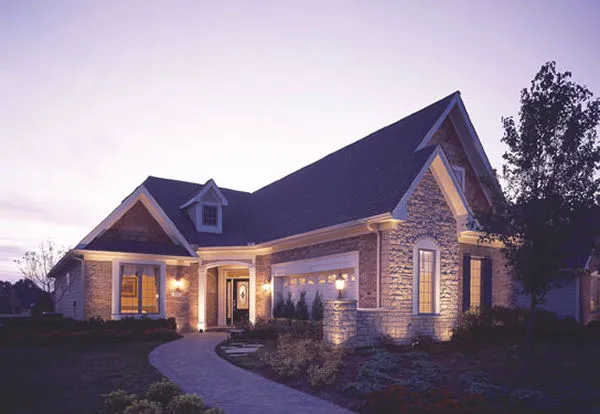
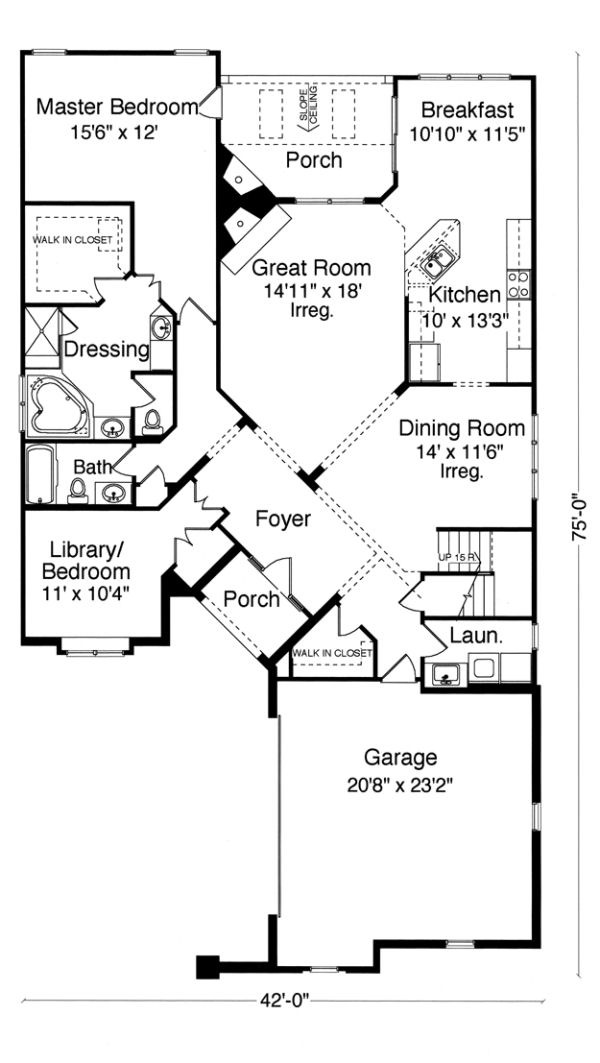
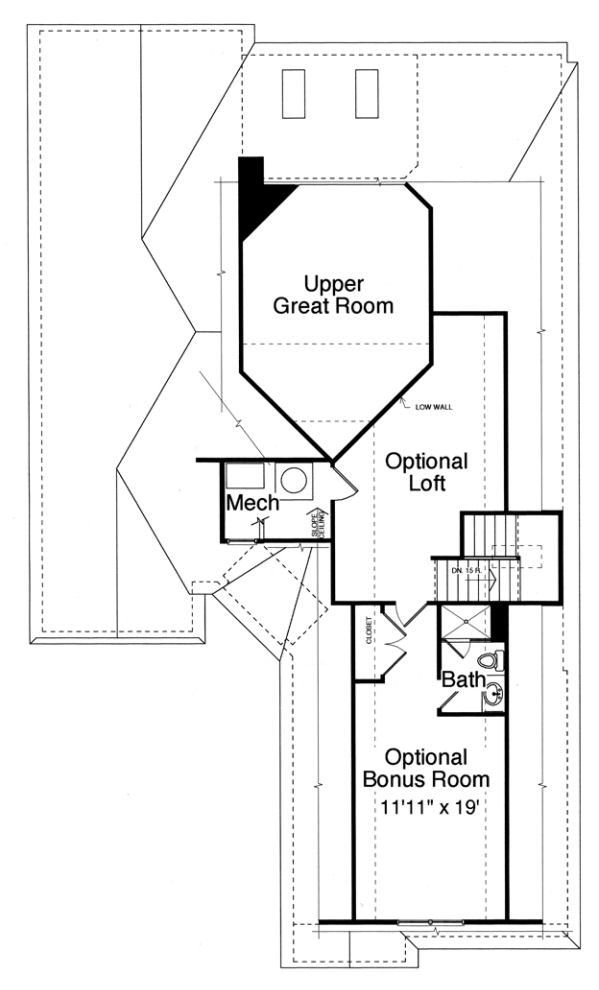
Angled walls, high ceiling in the Great Room. Formal and informal dining, covered porch with wood burning fireplace and an optional second floor that showcases a loft, bath and bonus room create an exciting home for convenient and luxurious living. The Master Suite boasts a whirlpool tub, two vanities and access to the rear porch. A slab and 8' or 9' basement is available with this lovely home.
Specifications
Total 2495 sq ft
- Main: 1847
- Second: 648
- Third: 0
- Loft/Bonus: 0
- Basement: 1847
- Garage: 478
Rooms
- Beds: 2
- Baths: 2
- 1/2 Bath: 0
- 3/4 Bath: 0
Ceiling Height
- Main:
- Second:
- Third:
- Loft/Bonus:
- Basement:
- Garage:
Details
- Exterior Walls: 2x4
- Garage Type: doubleGarage
- Width: 42'0
- Depth: 75'0
Roof
- Max Ridge Height:
- Comments: ()
- Primary Pitch: 0/12
- Secondary Pitch: 0/12
– westhomeplanners.com
– westhomeplanners.com
– westhomeplanners.com
– westhomeplanners.com
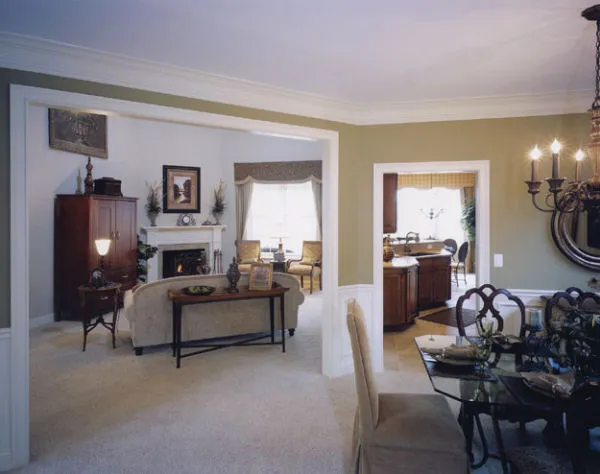
Great Room – westhomeplanners.com
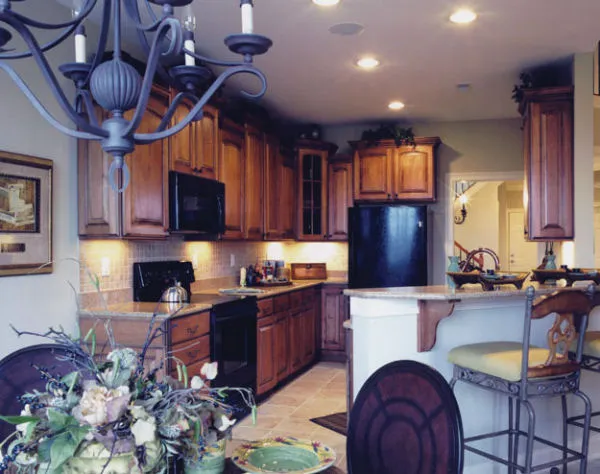
Kitchen – westhomeplanners.com
– westhomeplanners.com