
 833–493–0942
Plan No.131644
Warm Appeal
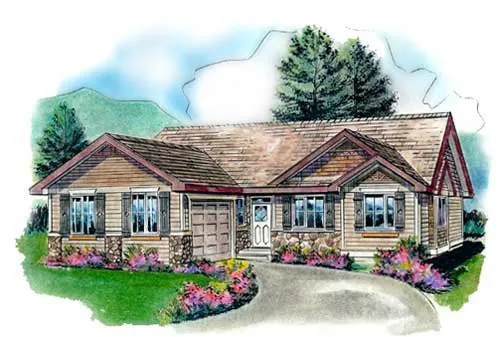
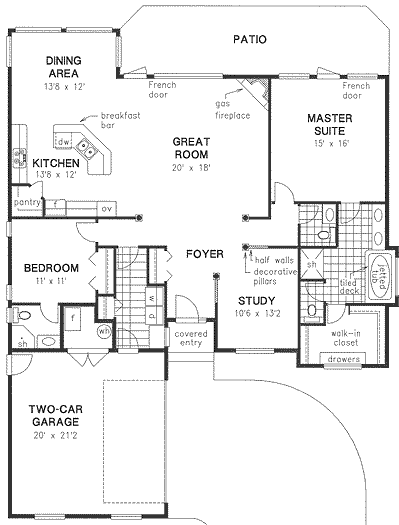
This home has warm appeal with field stone accents on the exterior, and an inviting open floor plan. The Study could be closed in to provide a third bedroom if necessary, and notice the other bedroom has its own Bath, perfect for guests. The very large Master Suite is completed by an outstanding 5 piece Bath and big Walk-in Closet with a built-in dresser.
Specifications
Total 1916 sq ft
- Main: 1916
- Second: 0
- Third: 0
- Loft/Bonus: 0
- Basement: 0
- Garage: 441
Rooms
- Beds: 3
- Baths: 2
- 1/2 Bath: 0
- 3/4 Bath: 0
Ceiling Height
- Main: 9'0
- Second:
- Third:
- Loft/Bonus:
- Basement:
- Garage: 9'4
Details
- Exterior Walls: 2x6
- Garage Type: doubleGarage
- Width: 51'4
- Depth: 64'0
Roof
- Max Ridge Height: 22'0
- Comments: ()
- Primary Pitch: 8/12
- Secondary Pitch: 0/12
Add to Cart
Pricing
– westhomeplanners.com
– westhomeplanners.com
– westhomeplanners.com
[Back to Search Results]