
 833–493–0942
Plan No.139024
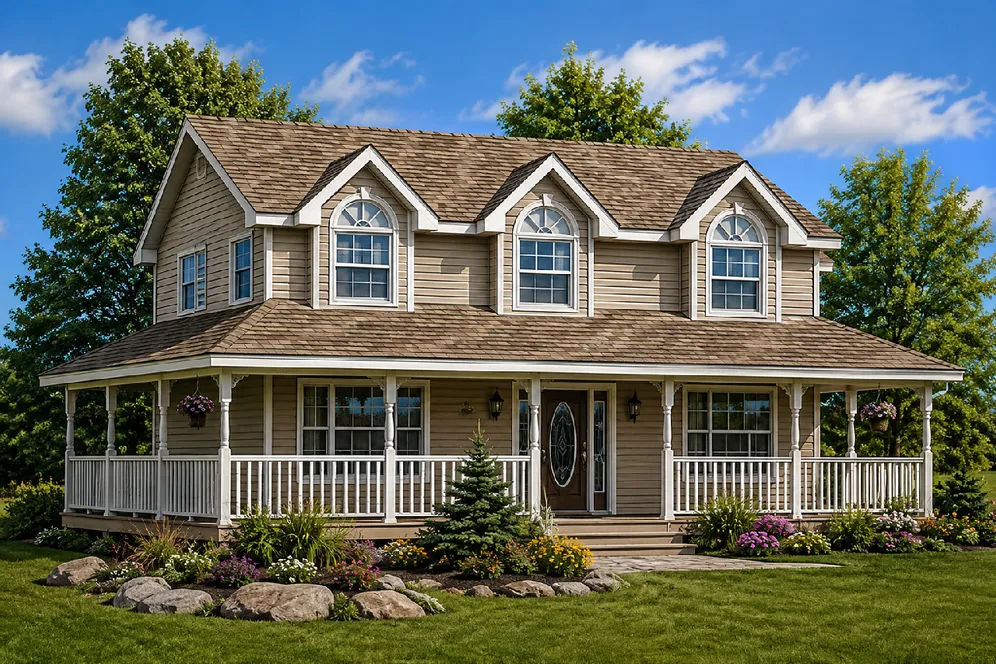
Cozy Two-Story Home
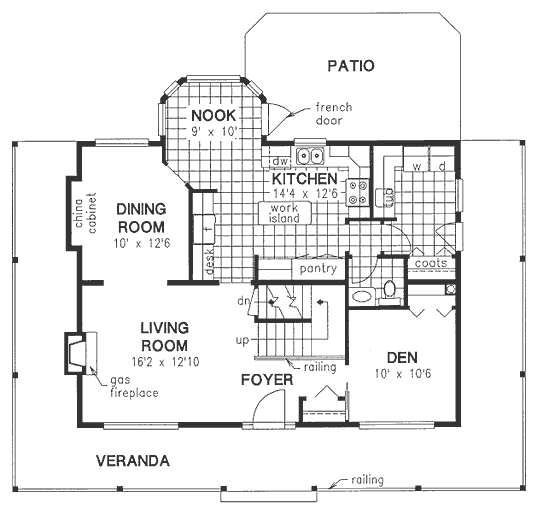
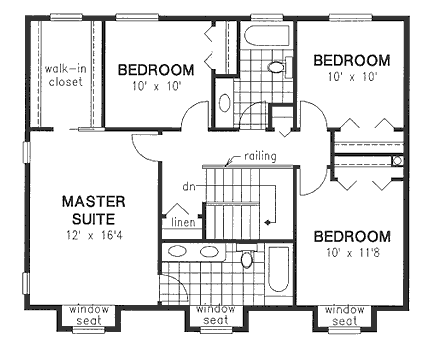
This cozy two-story home features a wrap-around veranda. A convenient L-shaped Living and Dining Room enhance formal gatherings. The designer Kitchen is sure to please with its built-in telephone desk, large pantry, center work island and spacious bayed Breakfast Nook. The upper hallways view the railed staircase below. Four large Bedrooms the two Bathrooms complete the upstairs area.
Specifications
Total 2007 sq ft
- Main: 1029
- Second: 978
- Third: 0
- Loft/Bonus: 0
- Basement: 1029
- Garage: 0
Rooms
- Beds: 4
- Baths: 2
- 1/2 Bath: 1
- 3/4 Bath: 0
Ceiling Height
- Main: 8'0
- Second: 8'0
- Third:
- Loft/Bonus:
- Basement: 8'0
- Garage:
Details
- Exterior Walls: 2x6
- Garage Type: none
- Width: 48'0
- Depth: 38'10
Roof
- Max Ridge Height: 24'6
- Comments: (Finished Grade to Peak)
- Primary Pitch: 6/12
- Secondary Pitch: 0/12
Add to Cart
Pricing
Front Rendering – westhomeplanners.com
Main Floor Plan – westhomeplanners.com
Second Floor Plan – westhomeplanners.com
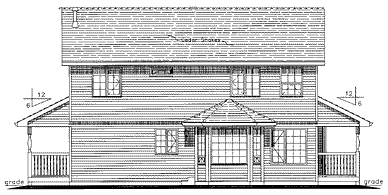
Rear Elevation – westhomeplanners.com
[Back to Search Results]