833–493–0942
Plan No.444772
Country Wood Columns
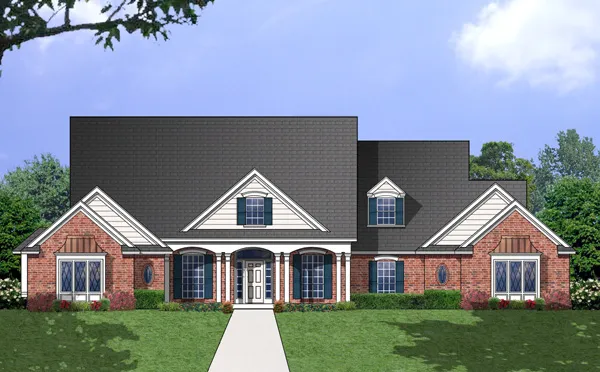
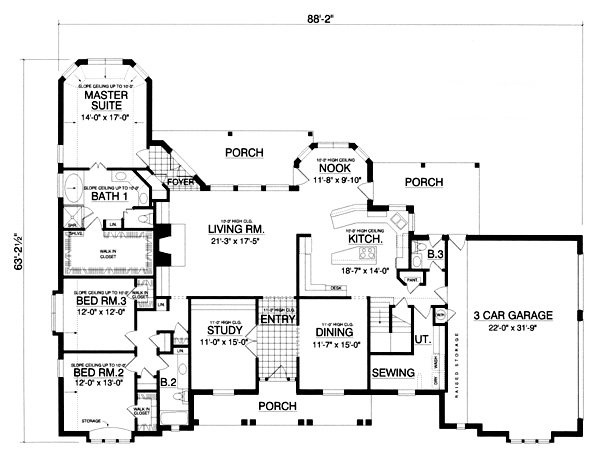
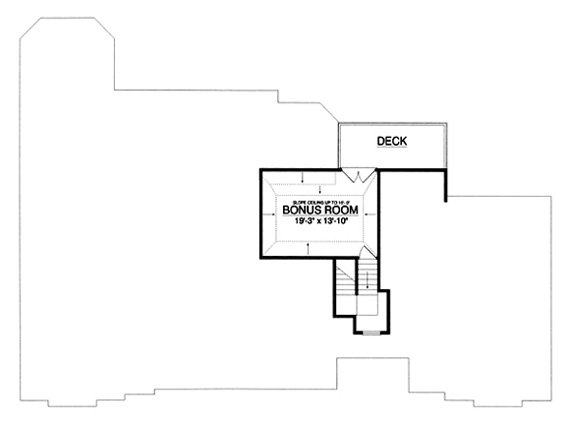
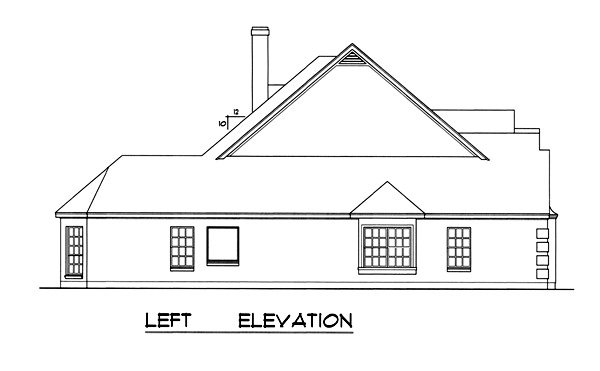
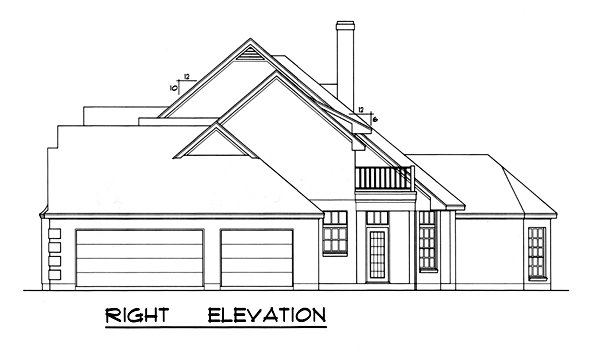
This beautiful traditional brick and siding home has wood columns across the front and would stand out in any neighborhood. The large living room has a 10-foot high ceiling, a warm fireplace and opens to the kitchen. A private study with 11-foot high ceiling opens off the entry. The formal dining room with an 11-foot high ceiling opens off the entry and has easy access to the kitchen. The gourmet kitchen has a 10-foot high ceiling, an island cabinet and cook top, walk-in pantry, built-in desk, raised snack bar and a cozy breakfast nook with a bay window. The master suite has a sloped ceiling, bay window and boasts a large master bath with his and her vanities, marble tub, shower and a large walk-in closet. The two additional bedrooms have walk-in closets, boxed windows and share a convenient hall bath. Upstairs has an optional bonus room, which would add 295 sq. ft. to the total finished area upon completion.
Specifications
Total 2774 sq ft
- Main: 2774
- Second: 0
- Third: 0
- Loft/Bonus: 295
- Basement: 0
- Garage: 767
Rooms
- Beds: 3
- Baths: 2
- 1/2 Bath: 0
- 3/4 Bath: 0
Ceiling Height
- Main: 10'0"
- Second:
- Third:
- Loft/Bonus: 8'0"
- Basement:
- Garage: 11'4"
Details
- Exterior Walls: 2x4
- Garage Type: tripleGarage
- Width: 88'2"
- Depth: 63'2 1/2"
Roof
- Max Ridge Height: 30'7"
- Comments: ()
- Primary Pitch: 10/12
- Secondary Pitch: 0/12