
 833–493–0942
Plan No.201572
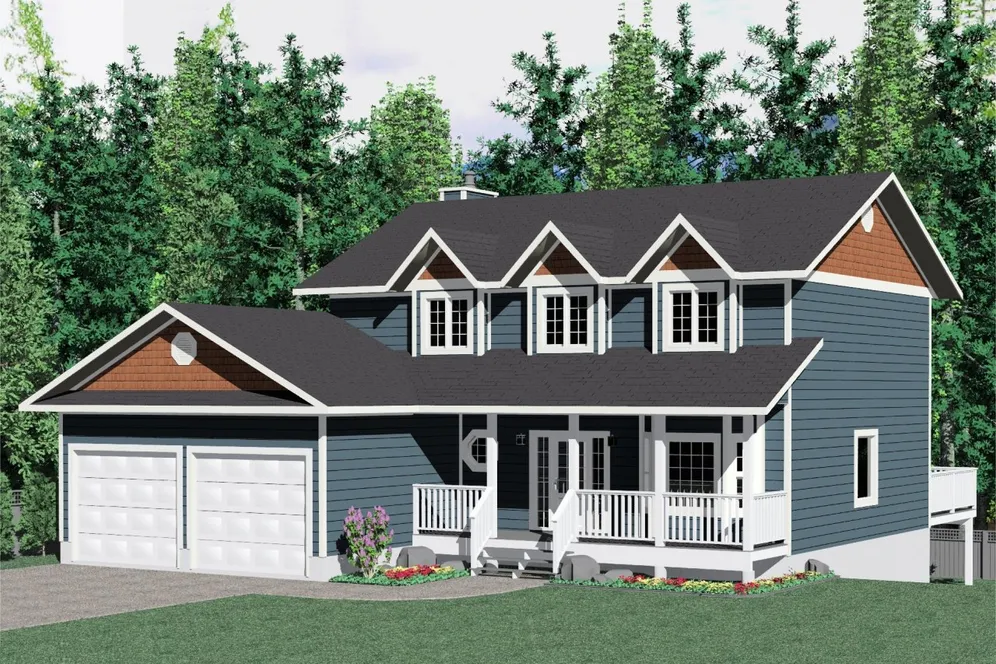
Welcome Home
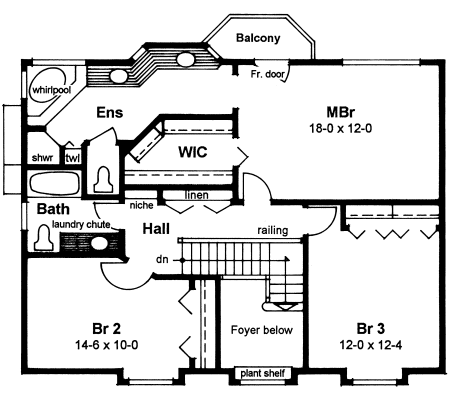
Welcome home to a lavish master suite with its fully appointed bathroom and large walk-in closet, you will feel very pampered indeed. A laundry chute in the family bath is a practical and step-saving feature, and just look at the size of the bedrooms.
Specifications
Total 2008 sq ft
- Main: 1023
- Second: 985
- Third: 0
- Loft/Bonus: 0
- Basement: 1007
- Garage: 567
Rooms
- Beds: 3
- Baths: 2
- 1/2 Bath: 1
- 3/4 Bath: 0
Ceiling Height
- Main: 9'0
- Second: 8'0
- Third:
- Loft/Bonus:
- Basement: 8'0
- Garage: 12'0
Details
- Exterior Walls: 2x6
- Garage Type: 2 Car Garage
- Width: 50'0
- Depth: 56'0
Roof
- Max Ridge Height: 28'9
- Comments: (Finished Grade to Peak)
- Primary Pitch: 6/12
- Secondary Pitch: 0/12
Add to Cart
Pricing
Front Rendering – westhomeplanners.com
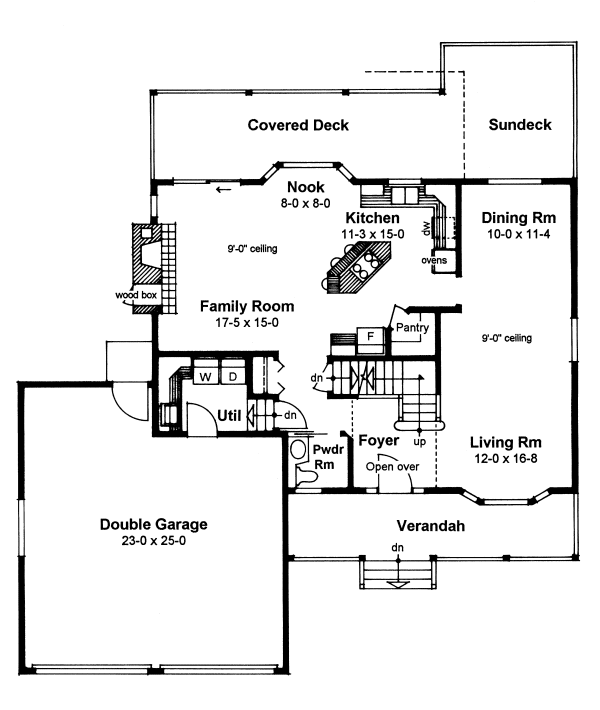
Main Floor Plan – westhomeplanners.com
Second Floor Plan – westhomeplanners.com
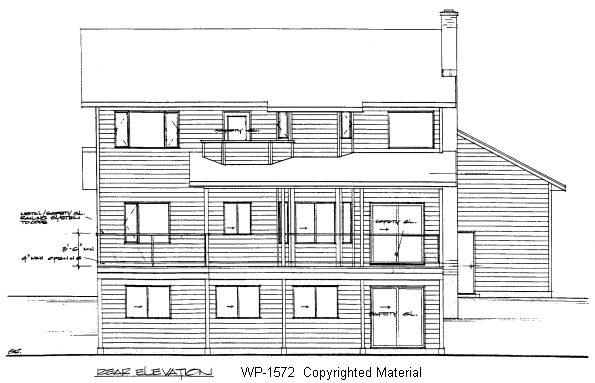
Rear Elevation – westhomeplanners.com
[Back to Search Results]