
 833–493–0942
Plan No.181778
Every Luxury
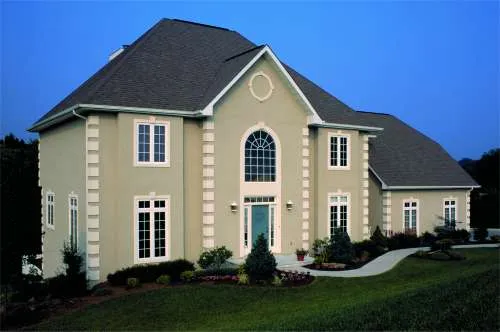
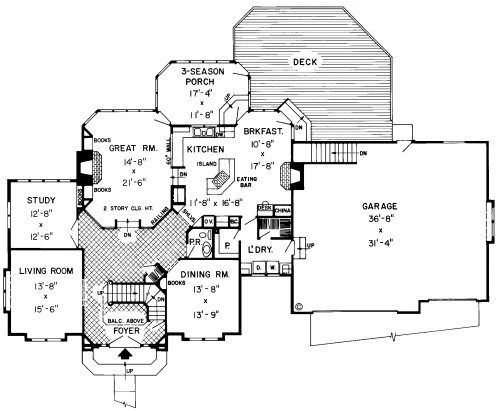
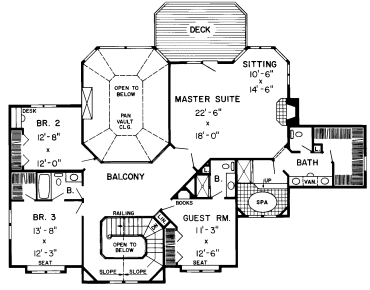
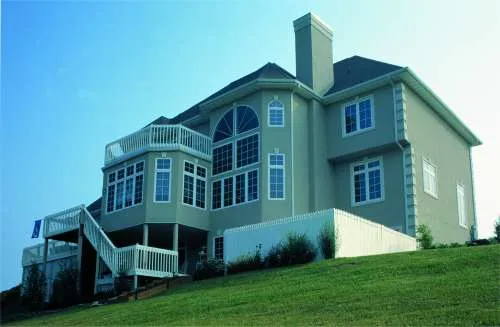
This luxurious design has everything included, from the impressive master suite to the second floor balcony which overlooks the vaulted great room. The gourmet kitchen features a breakfast nook and is warmed by the fireplace creating a cozy family atmosphere.
Specifications
Total 3746 sq ft
- Main: 1978
- Second: 1768
- Third: 1768
- Loft/Bonus: 0
- Basement: 1978
- Garage: 1121
Rooms
- Beds: 4
- Baths: 3
- 1/2 Bath: 1
- 3/4 Bath: 0
Ceiling Height
- Main: 9'4
- Second: 8'0
- Third:
- Loft/Bonus:
- Basement: 8'0
- Garage: 9'4
Details
- Exterior Walls: 2x6
- Garage Type: tripleGarage
- Width: 93'0
- Depth: 54'0
Roof
- Max Ridge Height: 38'0
- Comments: ()
- Primary Pitch: 12/12
- Secondary Pitch: 0/12
Add to Cart
Pricing
– westhomeplanners.com
– westhomeplanners.com
– westhomeplanners.com
– westhomeplanners.com
[Back to Search Results]