
 833–493–0942
Plan No.200944
Gracious Styling
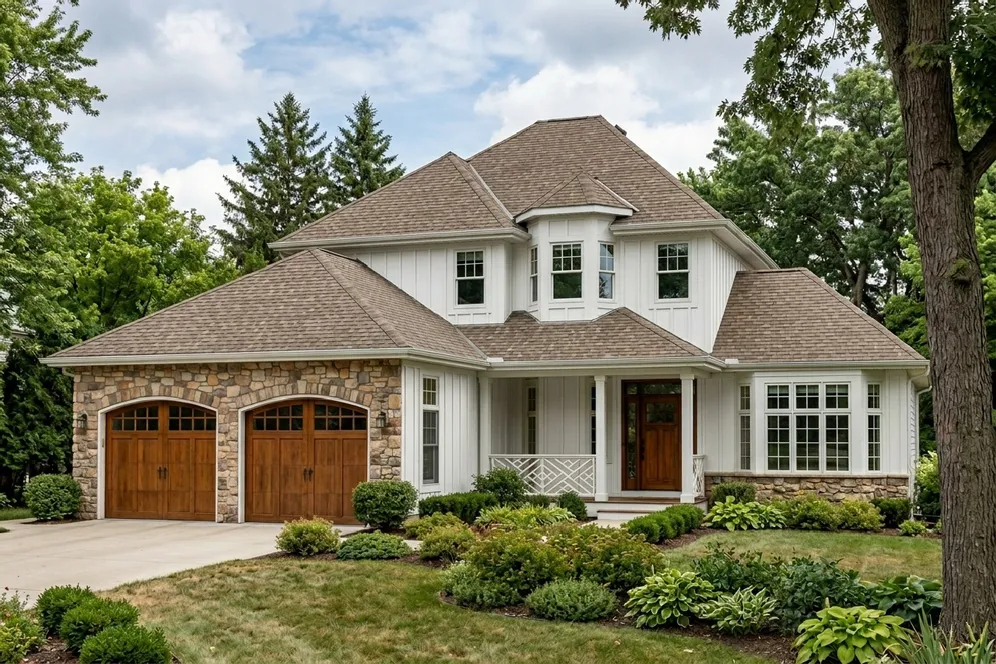
A touch of stone, wood siding, a turreted front staircase and a delicate lattice railing combine to create a gracious and appealing facade. And the surprises don't end with the exterior, look at the multitude of amenities contained in this home, we've thought of everything.
Specifications
Total 2101 sq ft
- Main: 1270
- Second: 831
- Third: 831
- Loft/Bonus: 0
- Basement: 1247
- Garage: 506
Rooms
- Beds: 4
- Baths: 2
- 1/2 Bath: 1
- 3/4 Bath: 0
Ceiling Height
- Main: 9'0
- Second: 8'0
- Third:
- Loft/Bonus:
- Basement: 8'0
- Garage: 9'4
Details
- Exterior Walls: 2x6
- Garage Type: 2 Car Garage
- Width: 50'0
- Depth: 59'0
Roof
- Max Ridge Height: 29'6
- Comments: (Finished Grade to Peak)
- Primary Pitch: 8/12
- Secondary Pitch: 0/12
Add to Cart
Pricing
Front Rendering – westhomeplanners.com
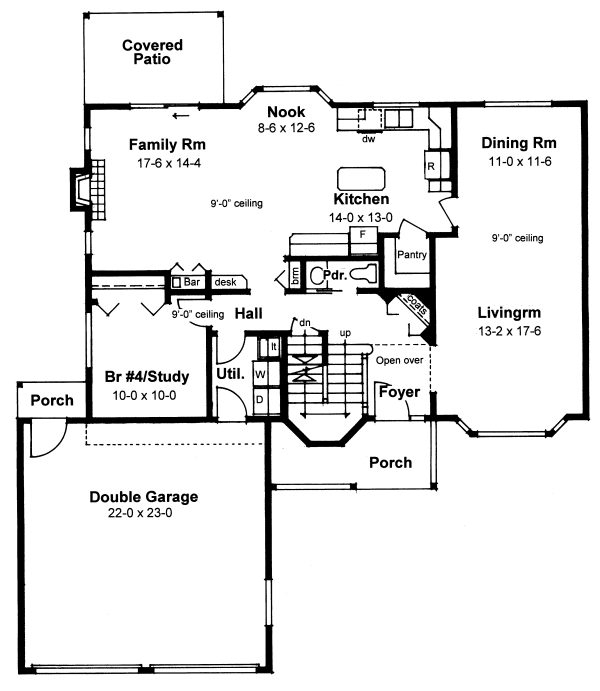
Main Floor Plan – westhomeplanners.com
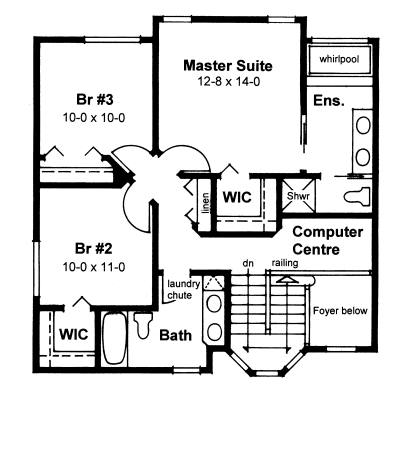
Second Floor Plan – westhomeplanners.com
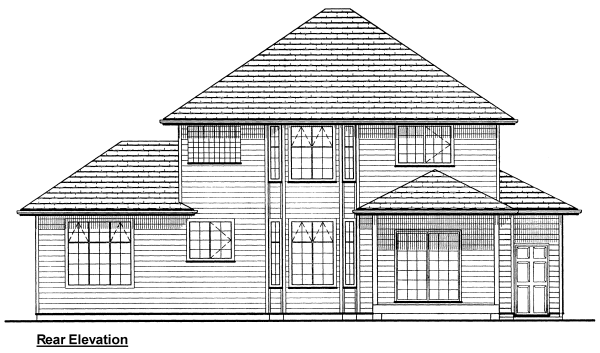
Rear Elevation – westhomeplanners.com
[Back to Search Results]