
 833–493–0942
Plan No.201550
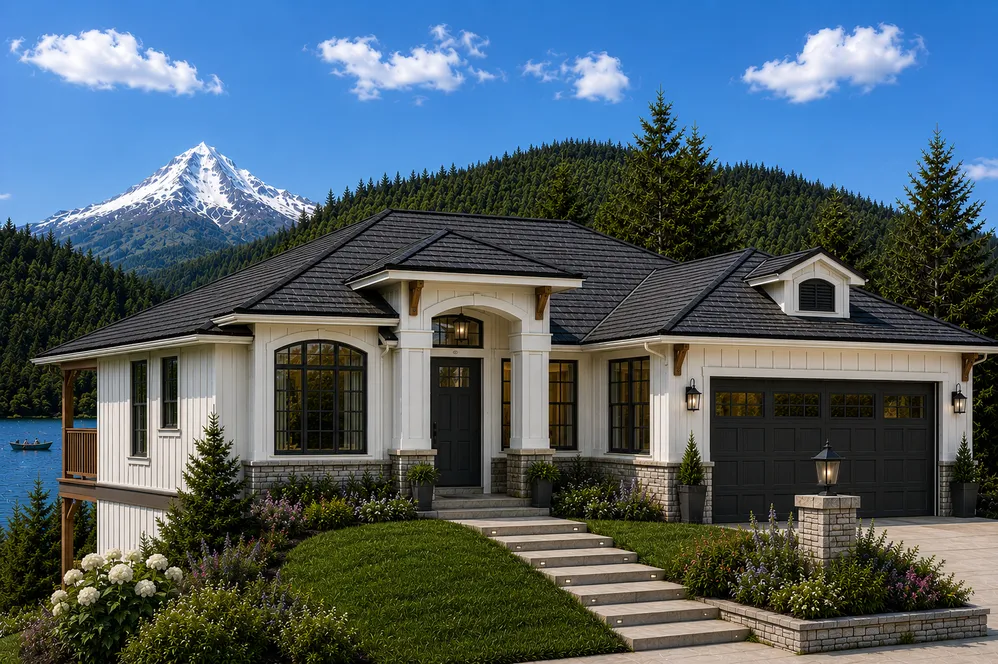
Inviting Raised Porch
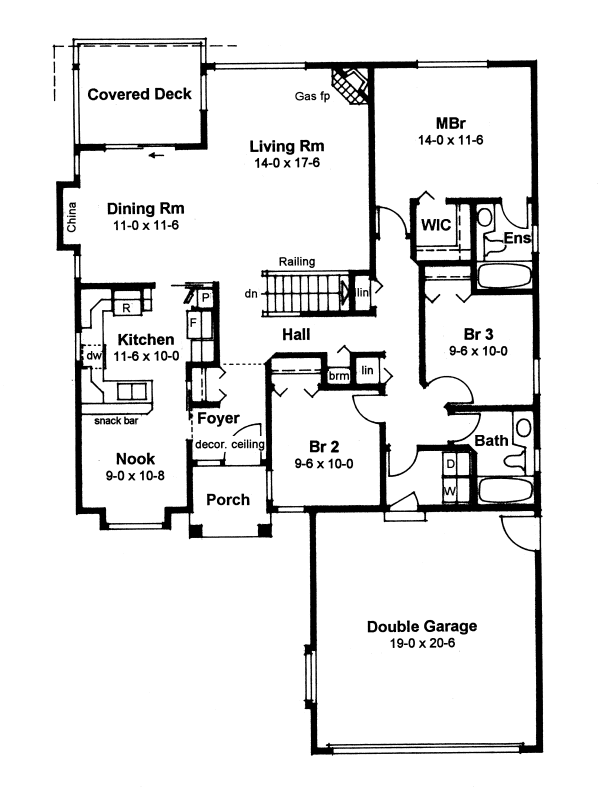
Beyond the inviting raised porch is an attractive decor ceiling over the foyer. This design is perfect for a lot with a view to the front or rear. Spacious rooms with good sight lines and lots of closets make this a delightful family home. You'll like the main floor utility next to the family bath, perfect for kids returning home from play.
Specifications
Total 1463 sq ft
- Main: 1463
- Second: 0
- Third: 0
- Loft/Bonus: 0
- Basement: 1446
- Garage: 420
Rooms
- Beds: 3
- Baths: 2
- 1/2 Bath: 0
- 3/4 Bath: 0
Ceiling Height
- Main: 9'0
- Second:
- Third:
- Loft/Bonus:
- Basement: 8'0
- Garage: 9'4
Details
- Exterior Walls: 2x6
- Garage Type: 2 Car Garage
- Width: 40'0
- Depth: 60'0
Roof
- Max Ridge Height: 18'6'
- Comments: ()
- Primary Pitch: 6/12
- Secondary Pitch: 0/12
Add to Cart
Pricing
Front Rendering – westhomeplanners.com
Main Floor Plan – westhomeplanners.com
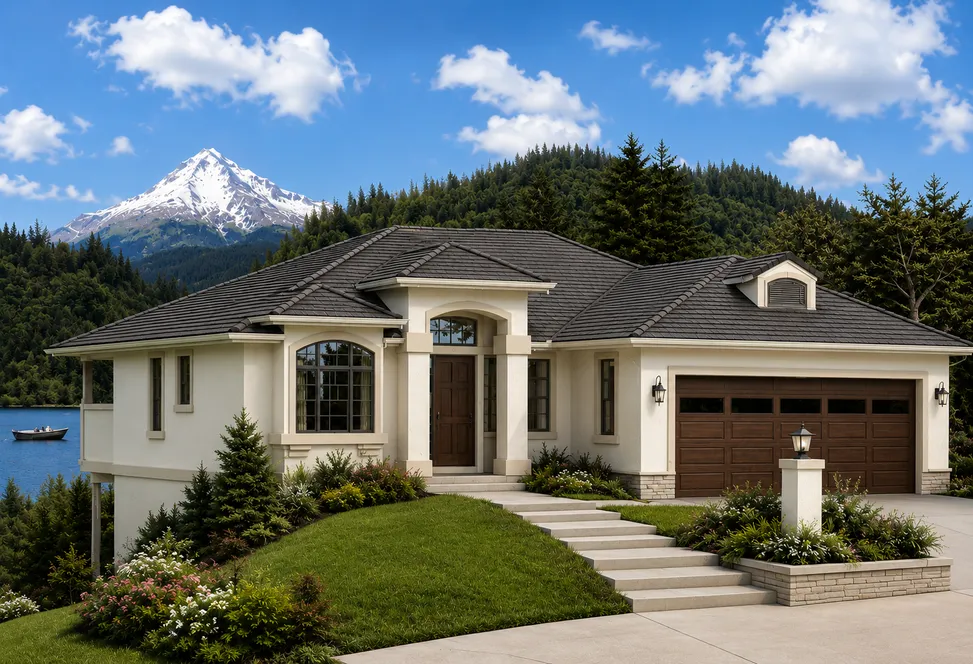
Alt. Stucco Exterior – westhomeplanners.com
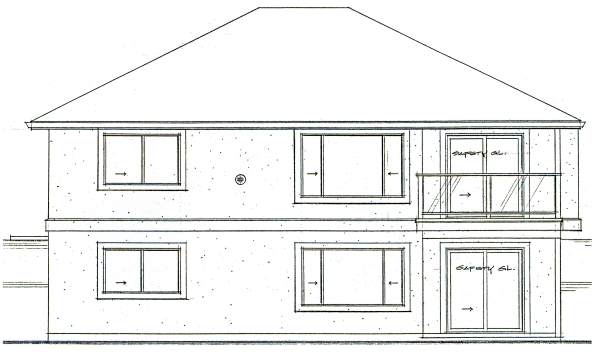
Rear Rendering – westhomeplanners.com
[Back to Search Results]